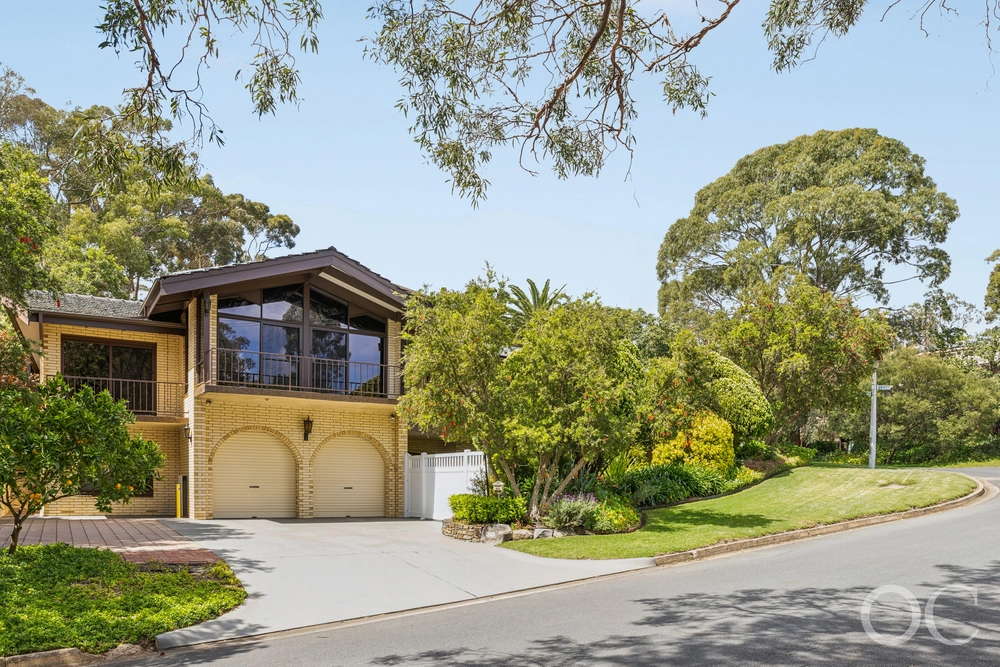
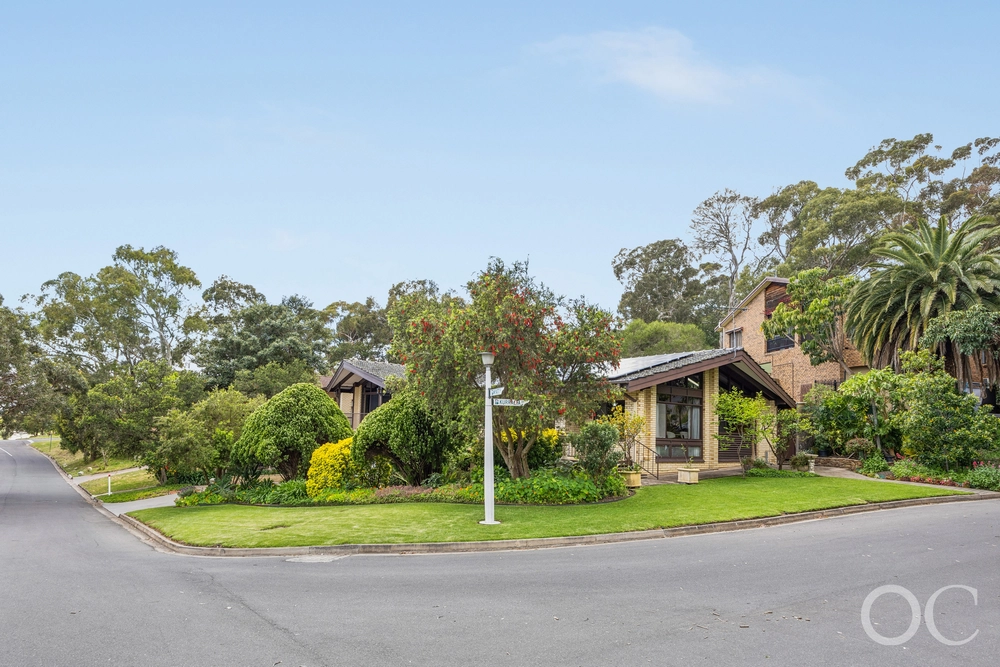
37 Stanley Street, Leabrook, SA 5068 - House sold - PropertyMate
Sold on 25 May 2013
"Serenity" - come home to stunning resort-style relaxation where every day is a holiday
It took five long years to create this all-singing, all-dancing home - a home so perfect and amazing, there is not a single thing you need do or could ever want for.
Swim or simply unwind beside the 10m x 5m ozone pool - it's like swimming in spring water - with an outdoor shower and infinity glass fencing for peace of mind. Kids will love the deep entertainer's edge and their very own fun zone where they can run around, ride bikes and play 'mini-me' basketball, cricket, soccer and tennis.
When lit up at night, the backyard becomes a place of magic. Dance the night away on a sensational party deck under the main roof, with automated blinds and overhead heaters for year-round comfort, a full home theatre - one of two in the home, outdoor powder room and the ultimate barbecue kitchen complete with wok burner. No wonder this gorgeous home is a magnet for friends!
Slide open two sets of cafe doors to create one big indoor-outdoor living space where the stunning main kitchen by Farquhar is the hub of the family life. It boasts an abundance of soft-close storage, Caesar stone counters and all-Miele appliances.
A separate sunken lounge offers a cosy winter retreat with a wall of bookshelves, sumptuous silk curtains and a gas pebble fire, while a dedicated home office is fully equipped with workstations and a meeting table. The playroom opposite opens to a sheltered side courtyard and could work a few different ways: as a formal dining room, home gym or fifth bedroom.
While kids have the run of two king-sized bedrooms and a luxurious three-way bathroom on the ground floor, the upper level is the preserve of adults only. Grab a drink from the bar and watch movies on demand in the large-screen main theatre opening to balcony relaxation with hills views; fill the tub just the way you like it with deluxe bath control of the spa ensuite to the master bedroom, also boasting his and hers walk-in robes, and give guests something to write home about with a sumptuous suite of their own.
Everywhere you look, interior designer Richard Randall-Smith has created rooms of restrained glamour, topped off with a mind-blowing range of built-in storage. Smart wired and future proofed; it's hard to spot a single detail that hasn't come under careful scrutiny: from state-of-the-art security with fourteen cameras, piped sound both inside and out and easy-care designer landscaping with sub-surface watering; to under-floor heating in tiled areas, hot and cold pull-out spray taps. The list goes on...
A serene and private sanctuary, yet so close to the buzz, this is a blissful lifestyle most can only dream of.
Additional features: Secure undercover parking for up to 6 vehicles + tiled main garage Second double garage off laneway Video intercom Heated towel rails in all bathrooms Solar panels (4.5kw) Underground rainwater tank filtering rain water back to the home Wine cellar storage His & hers walk in custom robes Energy efficient glazing throughout
ct / 5721/524 council / city of burnside zoning / r'r10 land / 1010m2 frontage / 19.51m2 internal living / 495 sqm outdoor living / 136 sqm total living / 631 sqm built / oct 2009 council rates / $876.86pq water rates / $557.41pq es levy rates / $208.60pa


 5 bed
 3 bath
 6 car