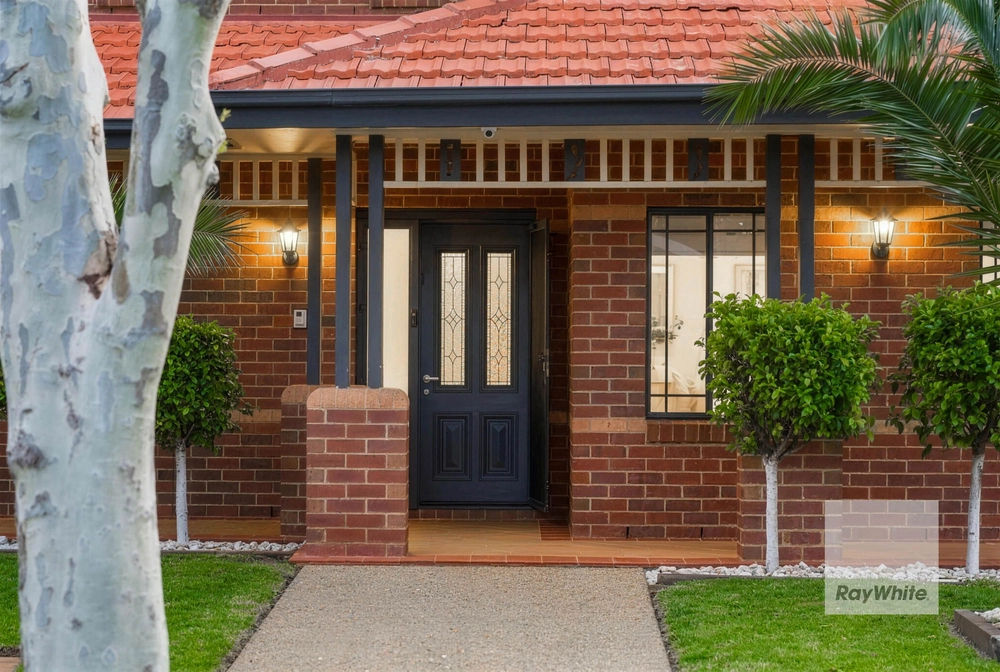
38 Adderley Drive, Greenvale, Vic 3059 - House sold - PropertyMate
Sold on 22 March 2016
46 SQUARE (APPROX.) MODERN DAY CLASSIC!
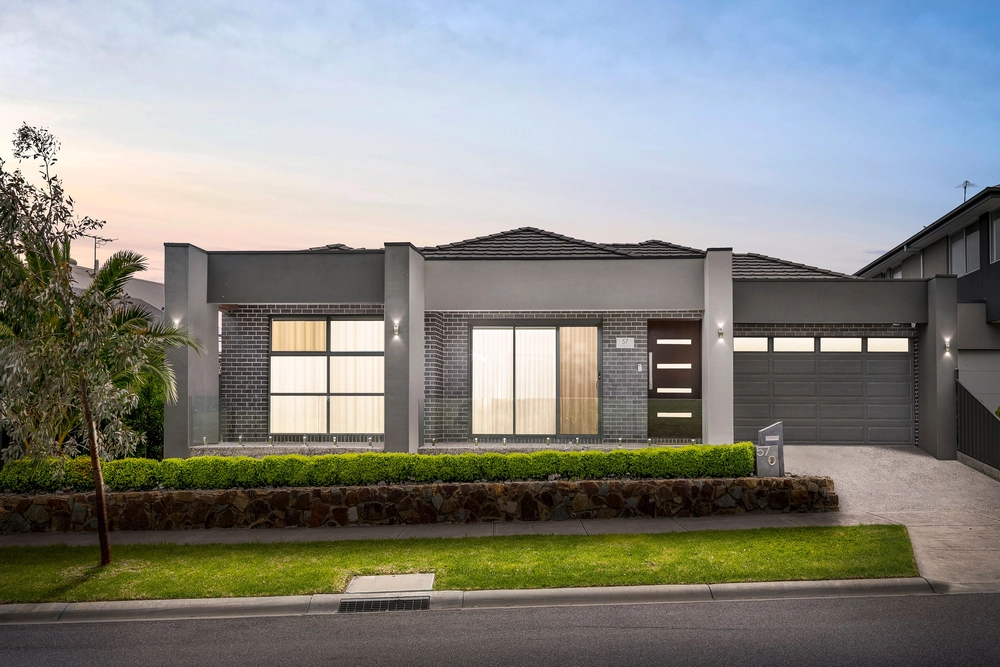
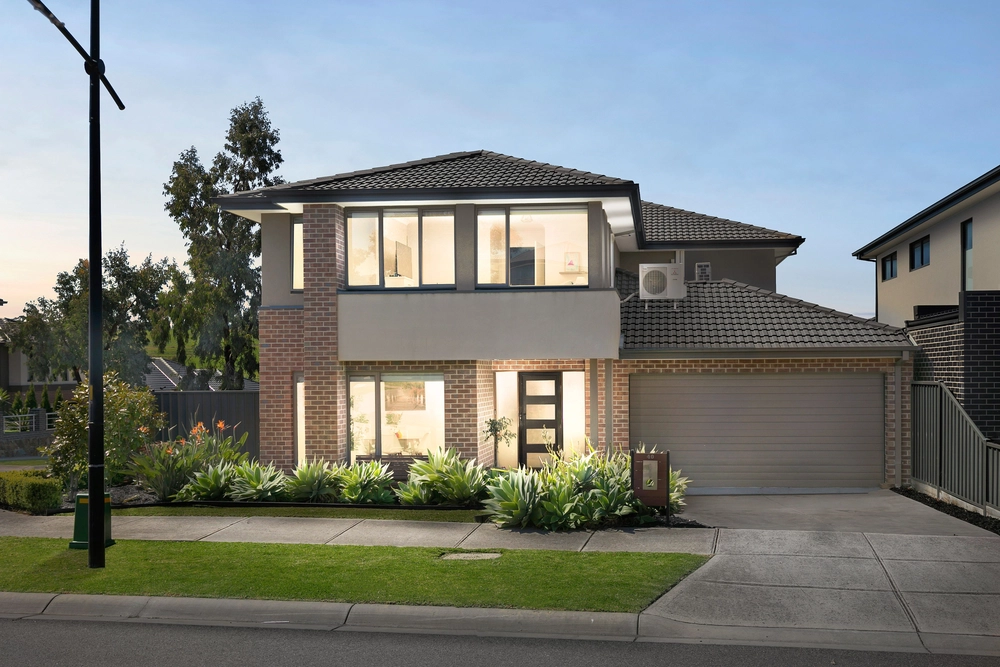
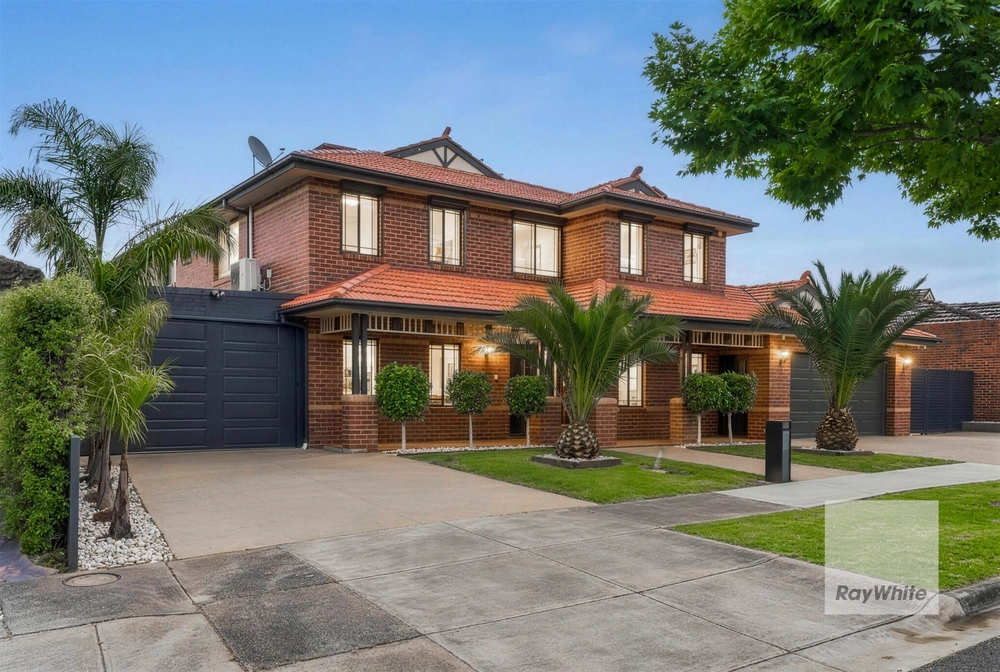
Prominently positioned on the high side of the street and capturing serene rolling views over the wetlands to Melbourne's city skyline, this privately built seven and a half year old residence - with handy dual crossover and semi-circular drive - is the ideal place to call home!
Step inside to a unique and spacious layout. Two separate rooms upon entry are easily utilised as Bedroom 5 and 6...one representing an ideal work from home type set-up with separate glass sliding door entry and powder room facilities, while the other equally suitable as a separate office area or even second lounge. The other four bedrooms are all upstairs and fitted with walk-in robes...the upper level encompassing a good-sized retreat/study area, huge walk-in linen press and tiled balcony in the hotel-style Master suite perfect for that hot cup of coffee in the morning, complete with bird's eye view!
The lower level features three great-sized living areas including lounge/kid's room and designated living + dining zone out back. The two pac kitchen with Cesar stone tops is a stand-out with 900mm appliances, abundant cupboard space and built-in illuminated fish tank complete with goldfish. The 2 x bathrooms and 2 x powder rooms also feature quality two pac cabinetry (as does the laundry), with all four toilets separate from other amenities. Further features throughout include 2 x ducted heating systems, evaporative cooling, 9ft ceilings, polished hardwood timber flooring on both levels, additional space under the wide timber staircase and more!
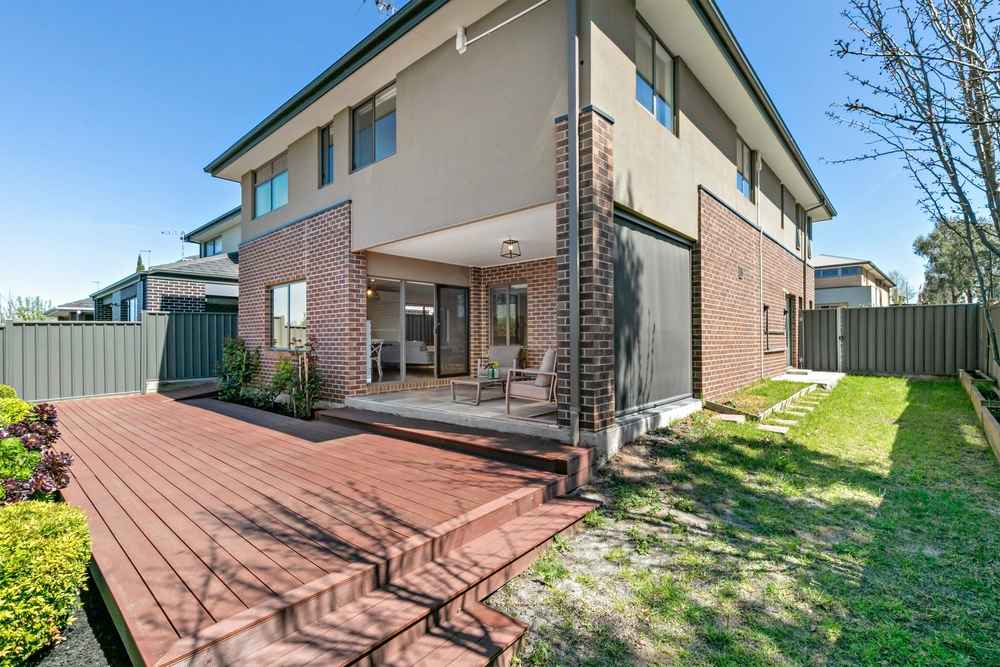
Set on a perfectly rectangular 18m x 38m (688m2) allotment, step out back to a brilliantly laid out north-facing backyard that has undergone a complete makeover! Extensive excavation has created a more user-friendly flat yard area with eye catching painted retaining walls and combination of lush grass + Lilydale toppings. There is a vast concreted drive-through area directly behind the garage, with extra high/wide rear roller door. Other highlights include an elevated veggie patch, water tank, shed and stacked stone water feature. If that's not all, the 4.5m x 4.5m (approx.) merbau decked undercover al fresco area comes complete with 10 seater electric heated/salt water hydro spa...perfect for all year round enjoyment!
With generous Settlement terms of 120-150 days, you can purchase this complete family home with all the hard work done - and its beautiful Shannon Rise location - with total confidence!


 5 bed
 2 bath
 2 car