38 Catherine Avenue, Tullamarine, Vic 3043 - House sold - PropertyMate
Sold on 20 March 2021
Impressive Renovation!
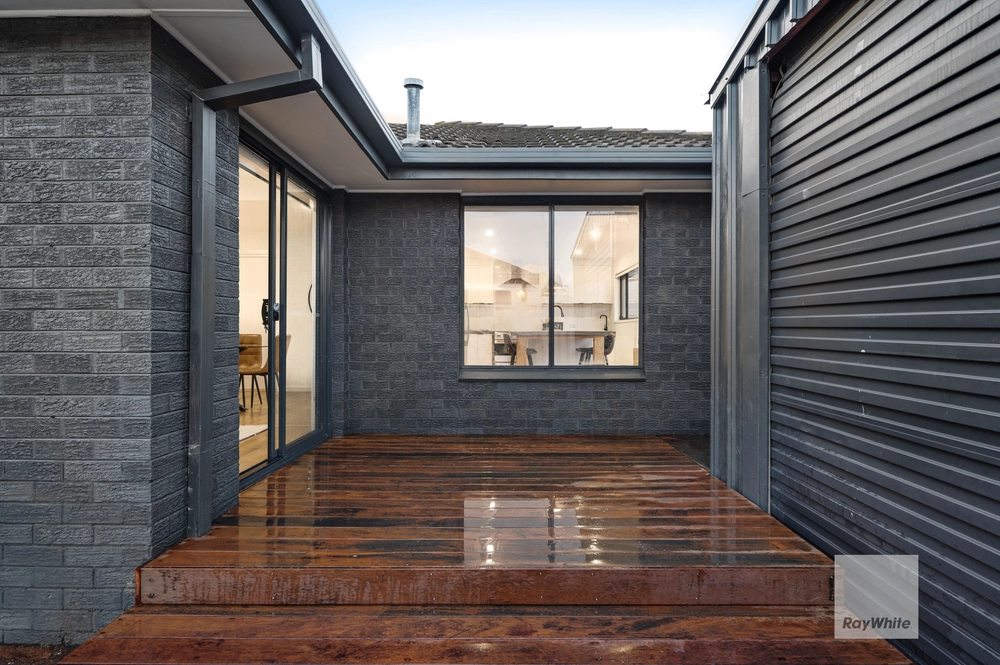
On a sizeable block of land (approx 535sqm), this home has been transformed from cute to cutting edge and also comes complete with an approved planning permit and endorsed plans to sub-divide and build a brand-new 2BR townhouse at the rear.
Beyond the bold rendered facade, discover a light-filled interior comprising 3 bedrooms (large master) all with built-in robes) complemented by a sleek central bathroom and modern European laundry.
Add to this a spacious front lounge and open meals area accompanied by a tastefully-appointed kitchen complete with island breakfast bar, soft-close drawers, dishwasher and 900mm cooking appliances.
Other stand-out features include Samsung ducted heating and refrigerated cooling, CCTV and video intercom, solid hardwood floors, double blinds and motorised security shutters.
Step outside to discover a substantial north-facing backyard with large undercover patio/entertaining area and garage/workshop via gated side driveway.
Walking distance to Melrose Drive buses and a range of local parks and sporting facilities, it's also close to Tullamarine Primary School and kinder/childcare facilities, as well as easy access to Melrose Drive shops and cafes, major shopping centres, Tullamarine Freeway and the Ring Road.
Land: Approx. 535m2 Settlement: 60 or 90 days
Dom Zampaglione - 0414 453 365 dom.zampaglione@raywhite.com
*** COVID- 19 Announcement *** We request that only attend if you are fit and healthy to do so and not under any self-isolation conditions. We request that you maintain a healthy distance from our team members. Lastly, please refrain from touching items/ fixtures and doors within the properties. If you would like to view something in particular, please request the agent's assistance. Thank you.


 3 bed
 1 bath
 1 car