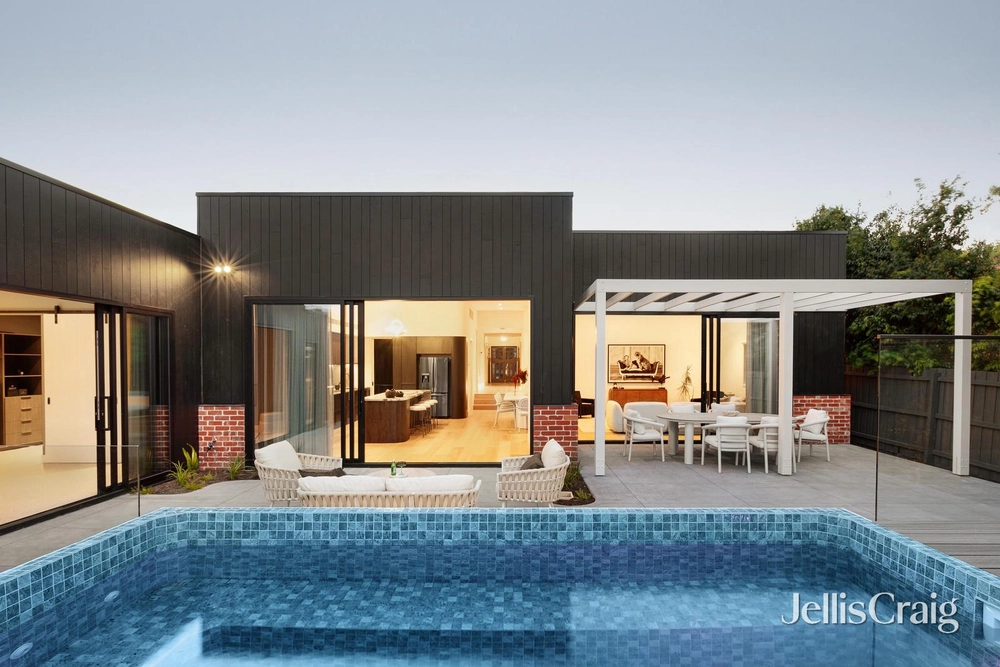
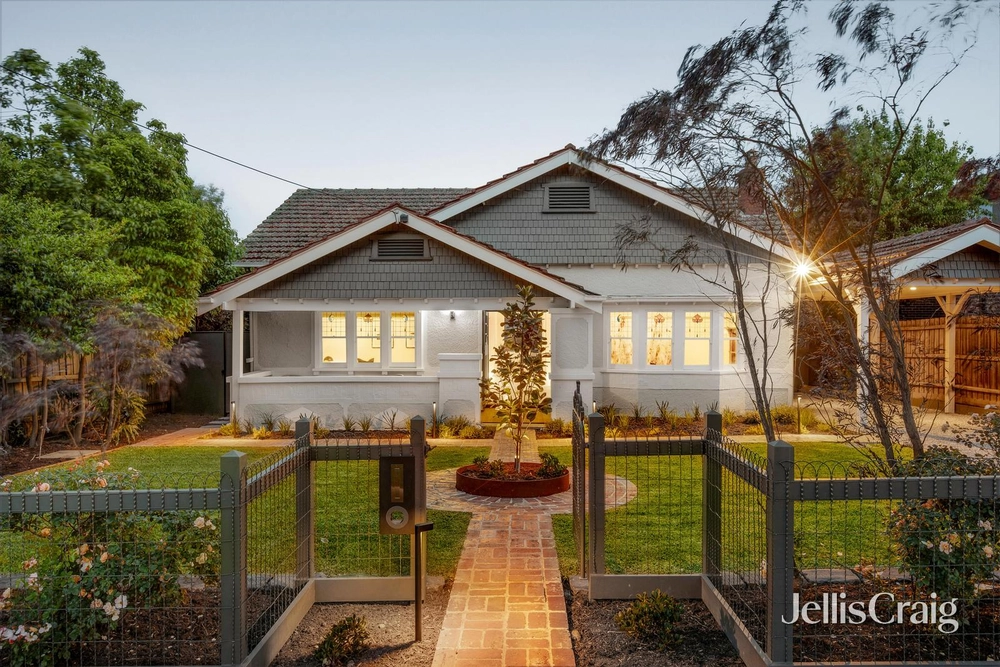
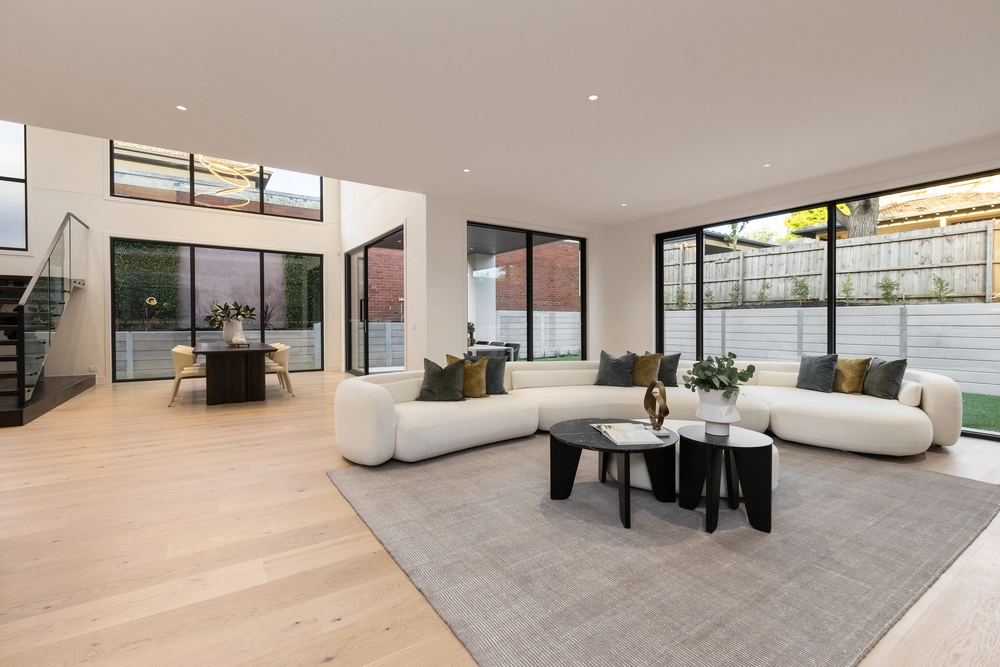
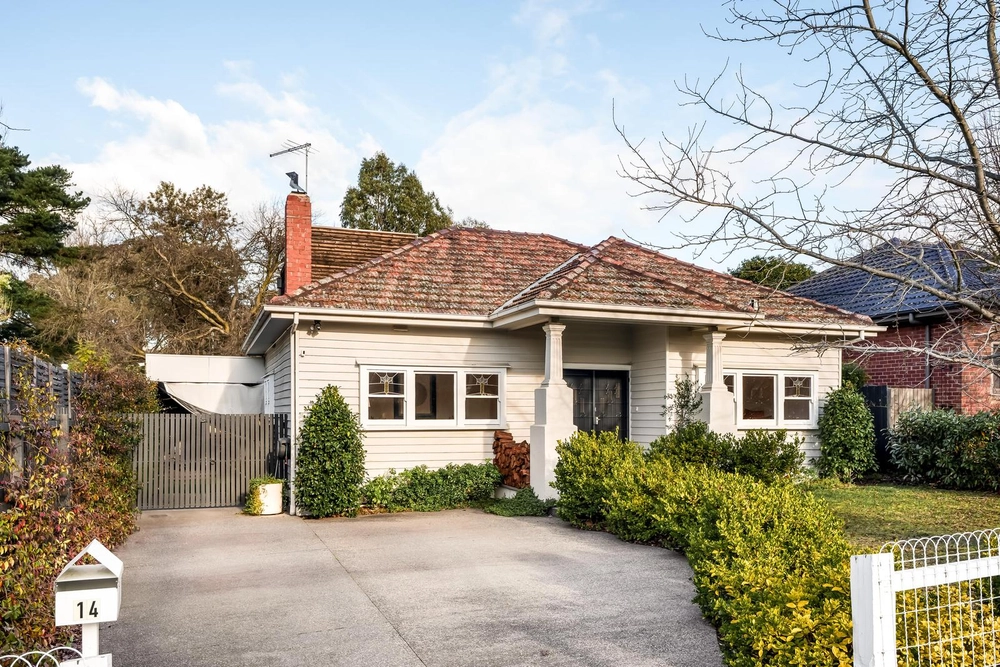
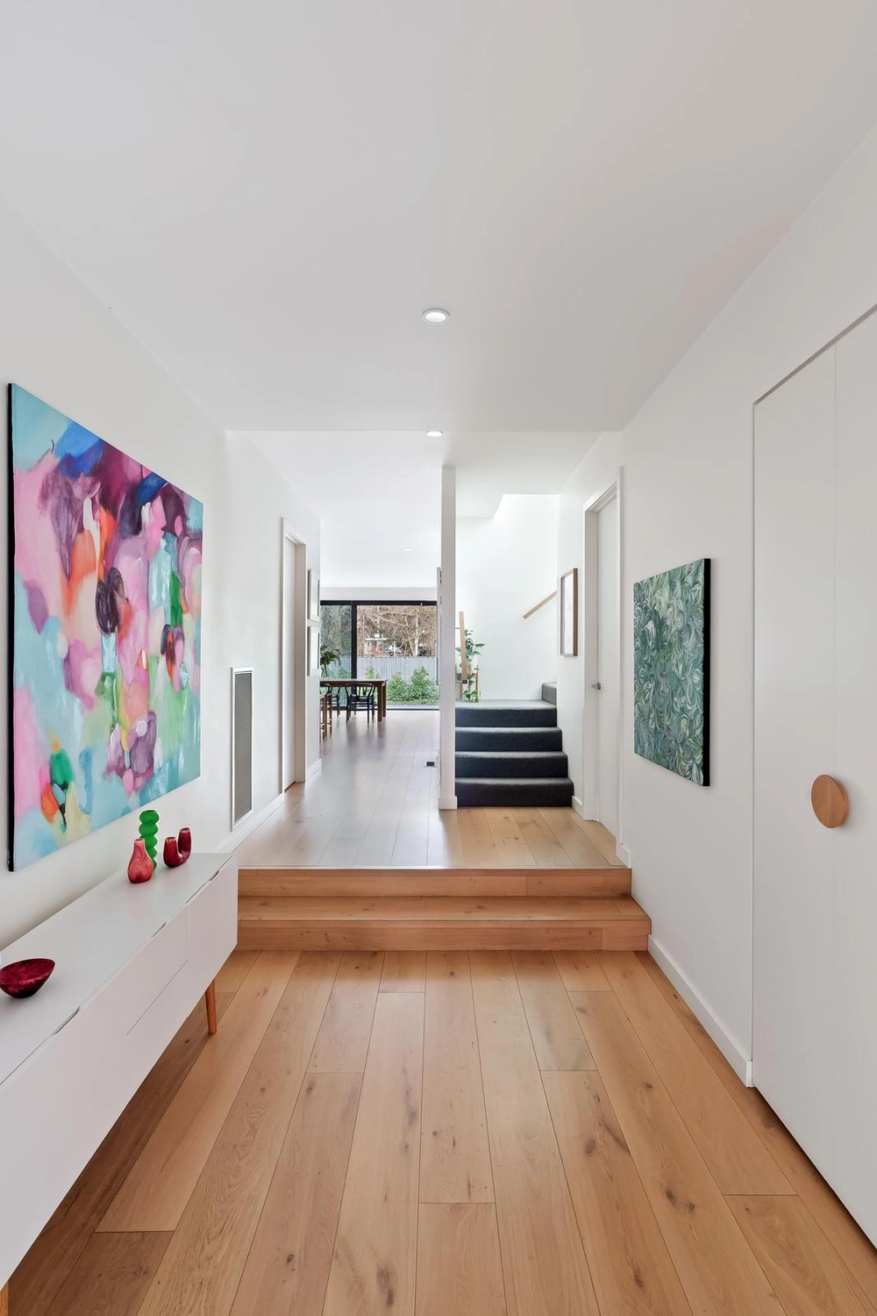
Spacious and stylish luxury house features an architect-designed 3 level floorplan. This 5-bedroom brand new accommodation has two sun-drenched living area on the ground floor and an extensive dining area, plus an impressive basement level with potential of home office, lounge, GYM or media room with separate bathroom and storeroom.
In a leafy, quiet setting popular with young and established families, it is within walking distance to a choice of primary schools, village cafes and dining, Glass Street kinder, Kew High School, parkland including Yarra River walking and cycling paths and Hays Paddock, trams to private schools, Kew Junction and the city and buses to Westfield or the city. Moments to Balwyn, Camberwell, Box Hill or Doncaster shopping precincts, this home is within 8 kilometres of the CBD with convenient city access via Eastern Freeway or public transport options.
Ideal for year-round indoor/outdoor entertaining, highlights include a glamorous marble kitchen with a walk-in pantry and separate butler’s pantry, impressive living and dining zones with a feature gas open fireplace and private landscaped rear lawns. Including 3 main bedrooms with ensuites and walk-in robes, an auto double garage, premium fittings and finishes such as solid timber floors, fully-tiled bathrooms, stainless steel appliances, generous built-in storage and a large first floor rumpus room.
*Please Note* Buxton Real Estate may refuse to provide further information about the property should you prefer not to disclose your Full Contact Details including Phone Number. Photo id required upon entering the property.
Inspect by pre-registration only, attendance limits are capped and all attendees must be pre-registered, please contact the agent to secure your spot


 5 bed
 4 bath
 2 car