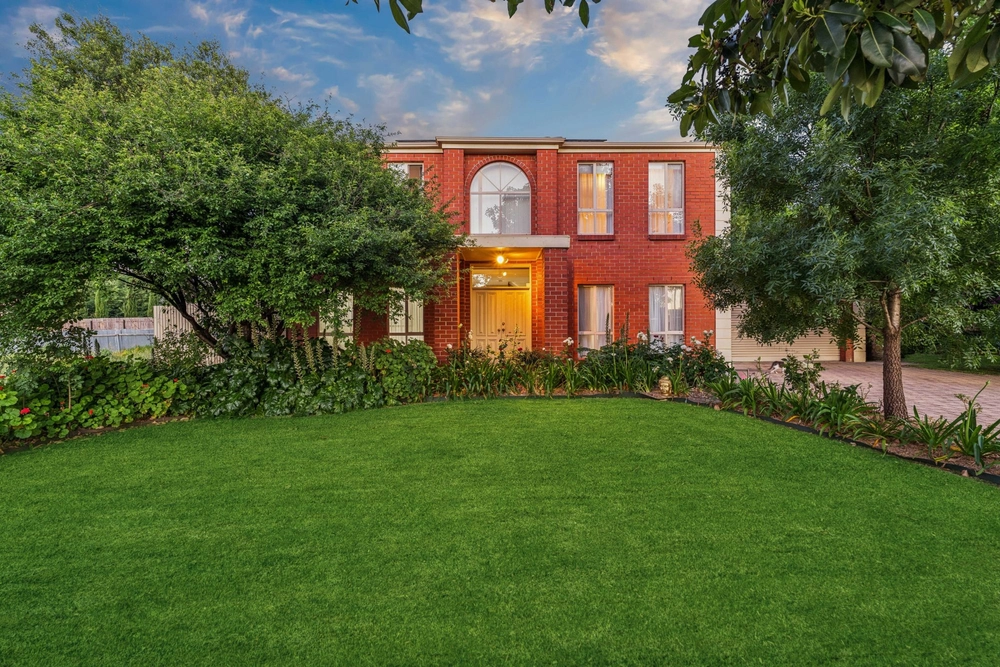
From Beaumont's beautiful beyond, follow one of the foothills' finest ascents to a no-through road engulfed in gum-studded serenity where Samuel James design brilliance meets prestigious Mount Osmond Golf Club - its views on par with yours...
But nothing comes close to this 5-bedroom, 3.5-bathroom home's family calibre and double-level entertaining mastery just 10 minutes to the Tollgate, 9 minutes to Stirling and premier school pickings such as Seymour and Loreto Colleges - with zoning to Glenunga International High School - en route to the city.
Formal and casual, parental and leisure zones capture picture window vistas and virtually no sound through commercial grade double-glazing – outdoors, the impressive, rendered façade extends to a full-length balcony while the rear all-weather alfresco BBQ kitchen enjoys an undisturbed tiered garden and golf course backdrop.
Each generous carpeted bedroom offers robes, every exquisite bathroom is fully-tiled; and from the expansive office/library wing, the superbly-equipped entertainer's kitchen to the versatile gym zone beside the triple-capacity garage, this home takes lifestyle to the next level...
Yet there's so much more than breathtaking scenery to take in:
- Roasted Blackbutt floating floors through living areas
- Commercial grade double-glazing with views over the hills & valley
- Private all-weather alfresco with Vintec fridge, outdoor kitchen with stone tops, 5-burner Beefeater BBQ & rangehood
- Picture window views from the formal living, dining zone & huge office/library (with full-height display storage)
- Entertainer's kitchen with walk-in pantry, a 3m island with double-sided, soft-close cabinetry, Miele double ovens, an induction cooktop, steamer & coffee machine, plus a Gaggenau rangehood
- Multi-purpose gym room/studio with sliding glass access to the rear garden
- Grand master suite with walk-in robes & mirror-robed dressing zone plus a luxurious make-up station
- Adjoining parent's retreat/3rd living zone with balcony access
- 2nd master-sized bedroom with walk-in robes & en suite
- Triple car garaging & convenient driveway parking verge
- Crisp LED lighting efficiency throughout
- Entire home C-Bus automation
- Ducted & zoned reverse cycle air conditioning
For a family home not short on spectacle, Gleneagles gives you stunning design with a bird's eye view.
Specifications:
CT / 5640/682
Council / City of Burnside
Zoning / HF
Built / 2012
Land / 1376m2
Council Rates / $2,920pa
SA Water / $420pq
All information provided has been obtained from sources we believe to be accurate, however, we cannot guarantee the information is accurate and we accept no liability for any errors or omissions (including but not limited to a property's land size, floor plans and size, building age and condition). Interested parties should make their own inquiries and obtain their own legal advice. Should this property be scheduled for auction, the Vendor's Statement may be inspected at any Harris Real Estate office for 3 consecutive business days immediately preceding the auction and at the auction for 30 minutes before it starts.
Cashback estimates are indicative and subject to LendUs terms and conditions. Repayments are a guide only.
 5 bed
 3 bath
 2 car
You May Also Like
Similar homes near this one.