Best Offers By 12pm on Wednesday the 3rd of March 2021 (Unless Sold Prior)
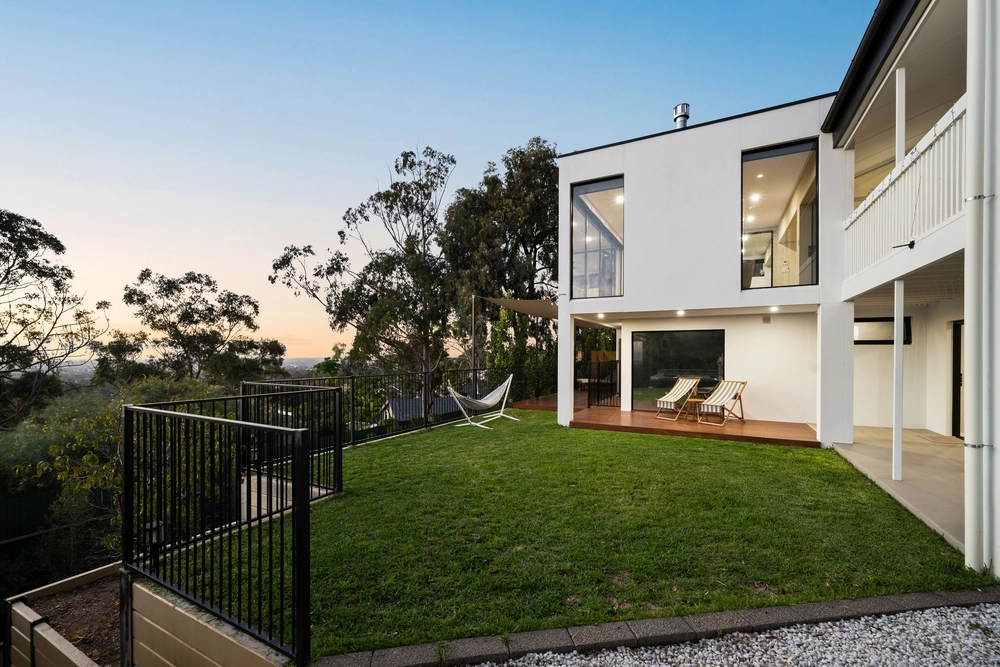
There aren't many homes in the world, let alone Skye, with uninterrupted views, that see a rolling storm, mesmerising sunsets, a big blue ocean and a night-lit city...
This one does.
On a good day, you'll even see the wheat silos of a distant Ardrossan, such is the long and wide lens of this two-level home with a rare floorplan, three bedrooms, a study, sauna, cellar/home gym and an impressive deck with the best perspective of all over a parcel of some four acres.
Built with obvious architectural inspiration in the late '70s, that soul-changing view comes with those raked ceilings, big picture windows and a nice balance of woody interiors we've all come to appreciate from its era.
With a master bedroom with walk-in robes, bathroom, study, a lounge room, cosy jetmaster fireplace, and exclusive external access, the lower floor is a kitchenette shy of being a fully fledged home-with-in-a-home for guests or independence-craving teens.
The higher you go, the better it gets in this solar powered home with open-plan living, jet master fire, a super-functional kitchen, an alfresco entertaining area with its own bar, and two upper-level bedrooms plus additional bathroom.
Built-in storage, private access to a second ensuite/bathroom with a vintage sunken bath, and entry to the deck ensure your family and guests can wake up to and wind down with that view. Every day.
And what a view it is.
More to love:
- Perfectly positioned on a super-quiet road with very little through traffic
- Large carport with room for three cars, plus onsite parking for at least a further four cars
- Sixteen solar panels for heavily reduced energy bills
- Power and concrete floor to four-car garage with separate road access
- Charming pine floors and panelling
- Solid brick construction
- Fireplaces and split R/C to both levels
- Easy-care established gardens
- Shower provisions to cellar/gym room
- Large 6-person sauna
- Solid timber built-in robes to bedroom two
- Original bunk bed/joinery to bedrooms three
- Just a 6-minute drive from IGA Wattle Park
- No more than 20 minutes from the CBD.
- 5.5KM to Norwood shopping strip
Specifications:
CT / 5276/211
Council / City of Burnside
Zoning / HF
Built / 1978
Land / 4.47Acres
Council Rates / $1,646.85 pa
SA Water / $67.85 pq
ES Levy / $79.90 pa
Nearby Schools / Magill Primary School, Senior Campus - Norwood, Middle Campus - Norwood Morialta


 3 bed
 2 bath
 7 car