38 Parkside Crescent, Mornington, Vic 3931 - House sold - PropertyMate
Sold on 7 October 2020
Serene and Central
Private inspections by appointment
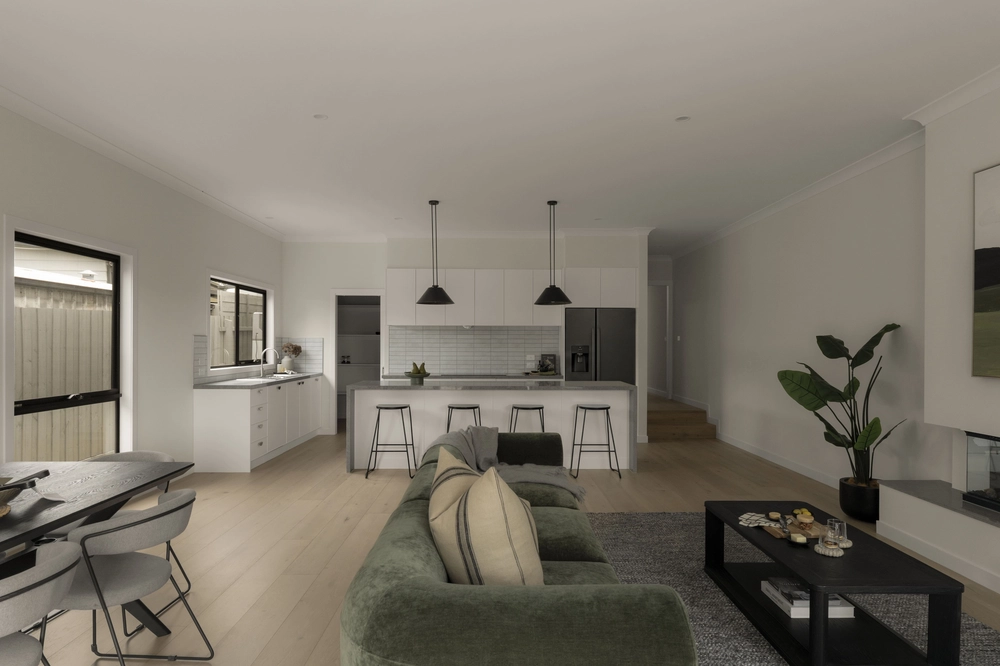
Perfectly positioned in Morningtons family-friendly heart, this inviting home presents a relaxed Peninsula lifestyle.
This supremely central, north-facing property is located 5 minutes walk via pathways to Bentons Square and to Civic Recreation Reserves skate park, duck park, tennis courts, dog park and more.
Walk to Benton Junior College and enjoy a zoned single-level layout with 2 spacious living rooms, gardens front and rear, and green outlooks.
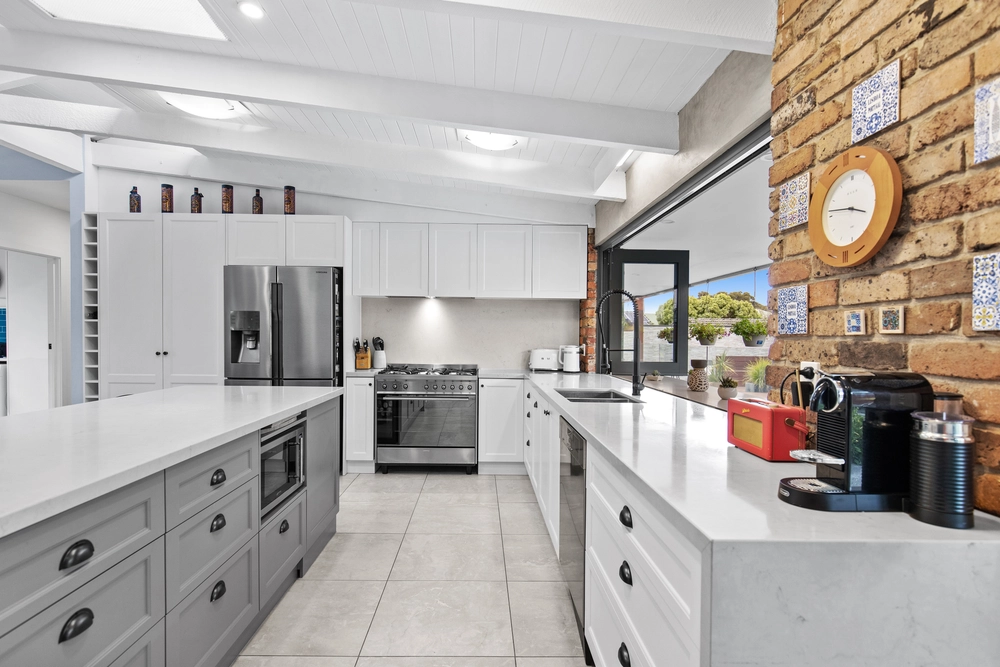
A sparkling central kitchen showcases a breakfast island, a 900mm gas cooktop, a Franke granite sink, a partially integrated Bosch dishwasher and a garden view.
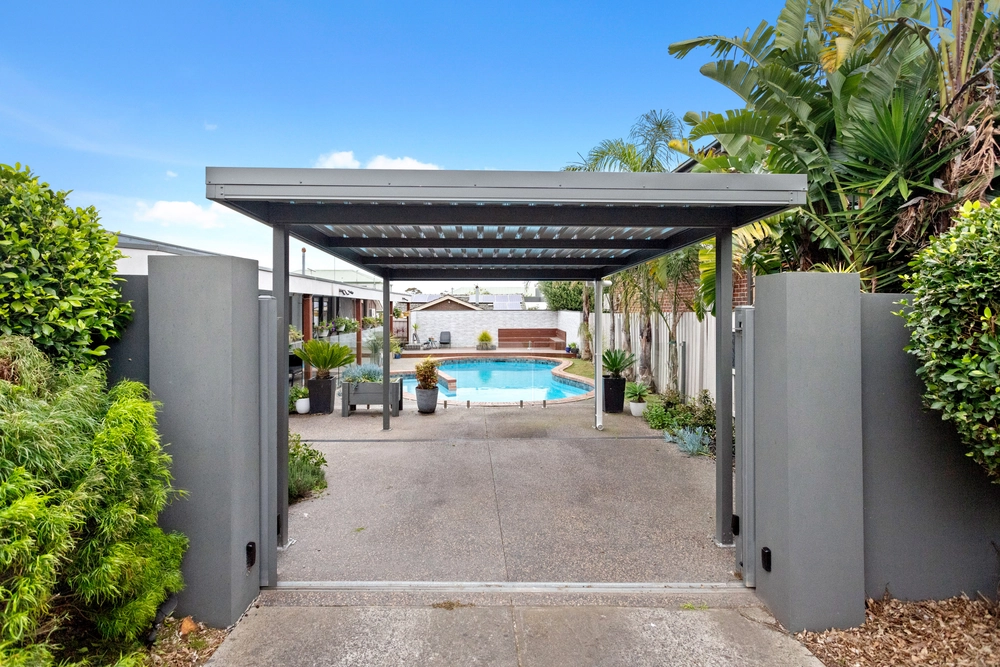
The back yard is an entertainers dream, while adventurous families are catered to with a high double carport designed for caravan or boat storage, plus double gates to the garden.
A large covered alfresco terrace framed in caf blinds transcends the seasons, while flat lawn offers space for backyard cricket.
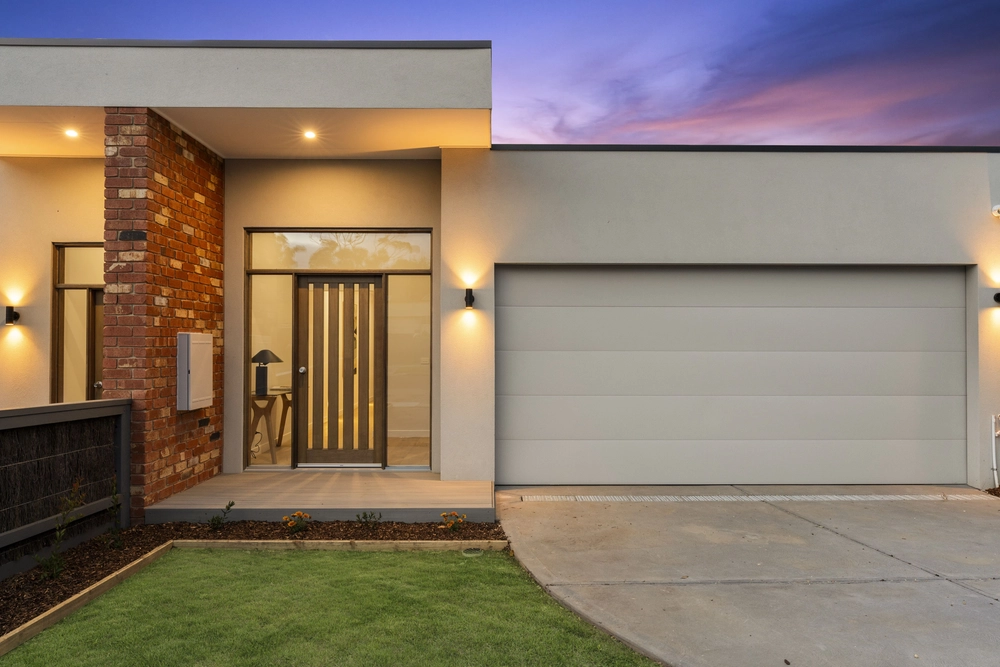
The flat 635 sqm (approx) allotment also features a delightful front garden with an entrance deck and a private street presence.
Retreat to a master bedroom with a walk-in robe and a full ensuite, while secondary bedrooms with built-in robes share a bathroom at the rear.
A large study with double-door entry offers scope as a 4th bedroom or a nursery near the master suite.
Other features include ducted gas heating, split system air-conditioning, a large powered garden shed, new side fencing, outdoor blinds and more.
FEATURES Exceptionally central and peaceful home Zoned single-level layout with 2 spacious living rooms North-facing 635 sqm (approx) allotment with gardens front and rear 5 minutes walk via pathways to Bentons Square and Civic Recreation Reserve Walking distance to Benton Junior College Sparkling central kitchen with a 900mm gas cooktop and a Franke granite sink High double carport for caravan or boat storage plus double gates to the garden Large covered alfresco terrace framed in caf blinds Flat lawn with space for a game of backyard cricket Delightful front garden and entrance deck Master bedroom with a walk-in robe and a full ensuite Secondary bedrooms with built-in robes Large study with scope as a 4th bedroom or a nursery Ducted gas heating, split system air-conditioning Large powered garden shed, outdoor blinds, new side fencing


 3 bed
 2 bath
 2 car