38 Tarcoola Avenue, Ferny Hills, Qld 4055 - house sold - PropertyMate
Sold on 27 May 2012
Sold!! Another Great Price, Another Very Happy Seller! Go With The Agent That GETS RESULTS!!! See On-Line Video Tour!
Make sure you take the time to view the short video tour that showcases some of the highlights of this truly stunning home!
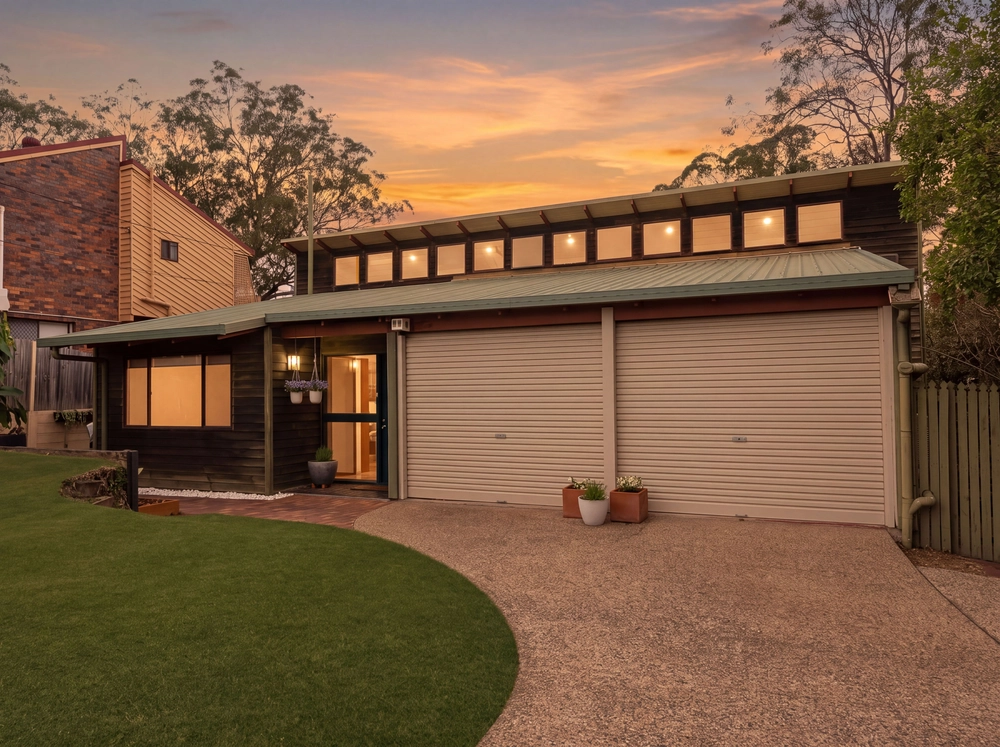
Offering a sublime enmeshment of absolute serenity and modern touches, this tri-level masterpiece has been thoughtfully renovated and provides plenty of value for money for any discerning purchaser.
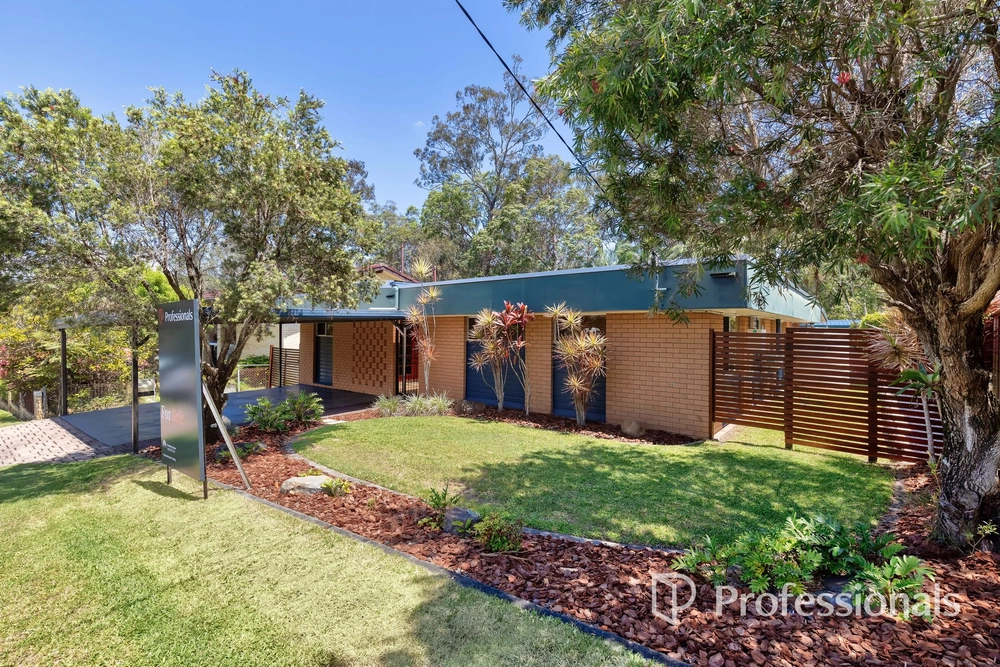
Surrounded by mature palms and abundant greenery, you'll completely fall in love with the elevated position in the peacefully quiet cul-de-sac backing the leafy nature reserve.
As you approach the home, you'll be impressed with the meticulously employed landscaping and you'll appreciate the huge amounts of space for extra vehicles underneath the home.
On the middle level, you'll love the comfortably spacious living & dining area that effortlessly flows to the front deck a great place to relax and feel the light cool breezes meander right through the home with ease.
The kitchen is delightfully tasteful and features an offering of quality Bosch stainless steel appliances including gas cook top whilst the huge master bedroom boasts a walk-in robe and stunning designer ensuite featuring Caesar stone bench tops, porcelain tiles, an overhead rain shower and even a heated towel rail.
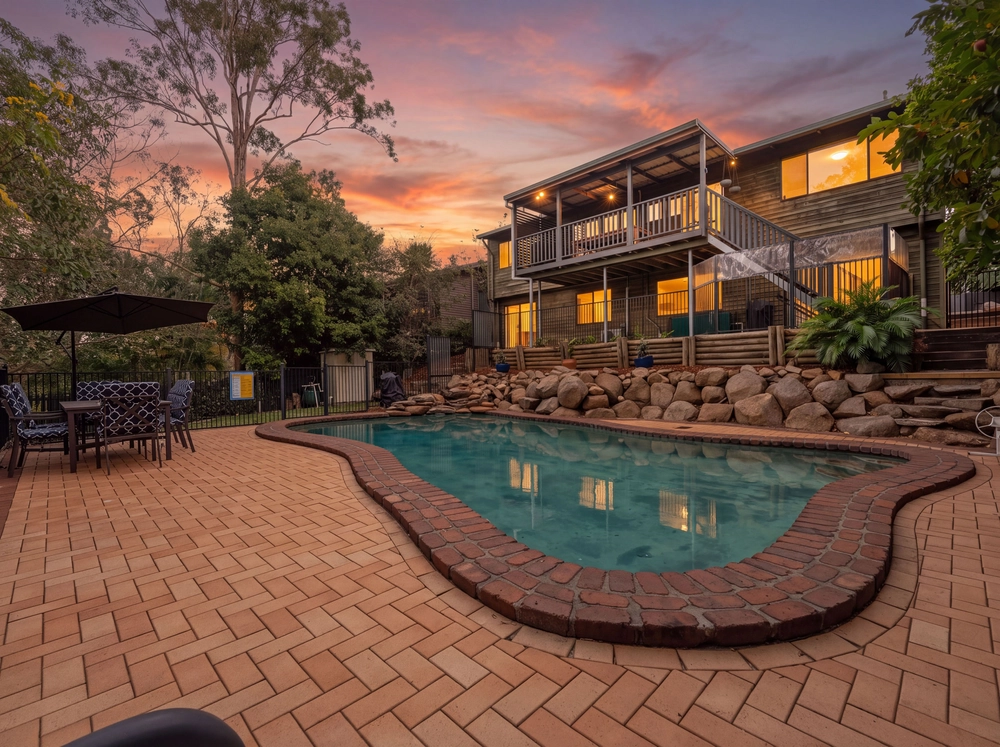
Head to the top level and you'll discover another three sizable bedrooms with the 4th bedroom or study opening out through the huge timber bi-fold doors to the massive rear deck with breath-taking pavilion style roof you'll be the envy of all your friends and relatives as this is the perfect place to entertain with a sizzling BBQ and a few cold drinks or just a great place to relax with a morning coffee as you listen to the sweet sounds of the local bird life.
The backyard is fully fenced, totally secluded, ideal for dogs and has been garnished with lush Sir Walter turf. A full features list includes:
Beautifully renovated and spans three levels Elevated position in the peacefully quiet cul-de-sac backing the leafy nature reserve Meticulously employed landscaping Huge amounts of space for extra vehicles underneath the home Comfortably spacious living & dining Front deck provides a great place to relax Air-conditioning over both levels (lounge room has a 7.2 kw system) as well as light cool breezes meandering right through Delightfully tasteful kitchen featuring an offering of quality Bosch stainless steel appliances including gas cook top, dishwasher and oven Huge master bedroom boasts a walk-in robe and stunning designer ensuite featuring Caesar stone bench tops, porcelain tiles, an overhead rain shower and even a heated towel rail Three sizable bedrooms with the 4th bedroom or study opening out through huge timber bi-folding doors Massive rear deck with breath-taking pavilion style roof Fully fenced backyard that's totally secluded, ideal for dogs and features lush Sir Walter turf Huge amounts of storage under the stairs Separate laundry Energy efficient lights New internal paint Upgraded wiring and switchboard Rear garden shed
The owners of this spectacular residence are looking to relocate and have priced this home ultra competitively!
Michael Spillane is best contacted on mobile phone to arrange your private inspections and answer your questions.
A copy of the Sustainability Declaration is available from the agent upon request.
Built-In Wardrobes, Close to Schools, Close to Shops, Close to Transport, Garden, Front elevated deck


 4 bed
 2 bath
 2 car