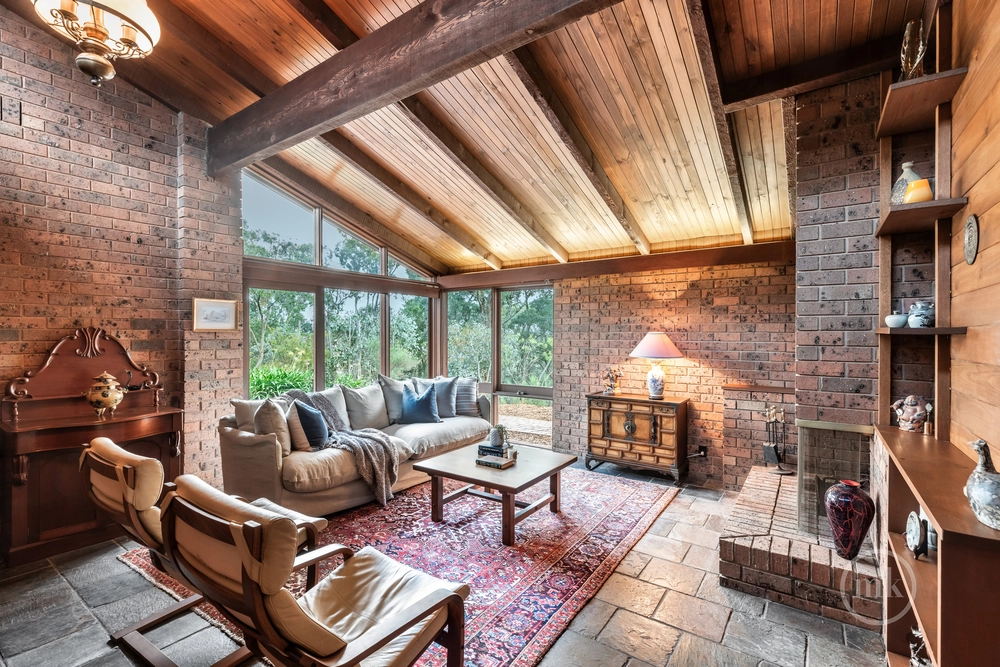
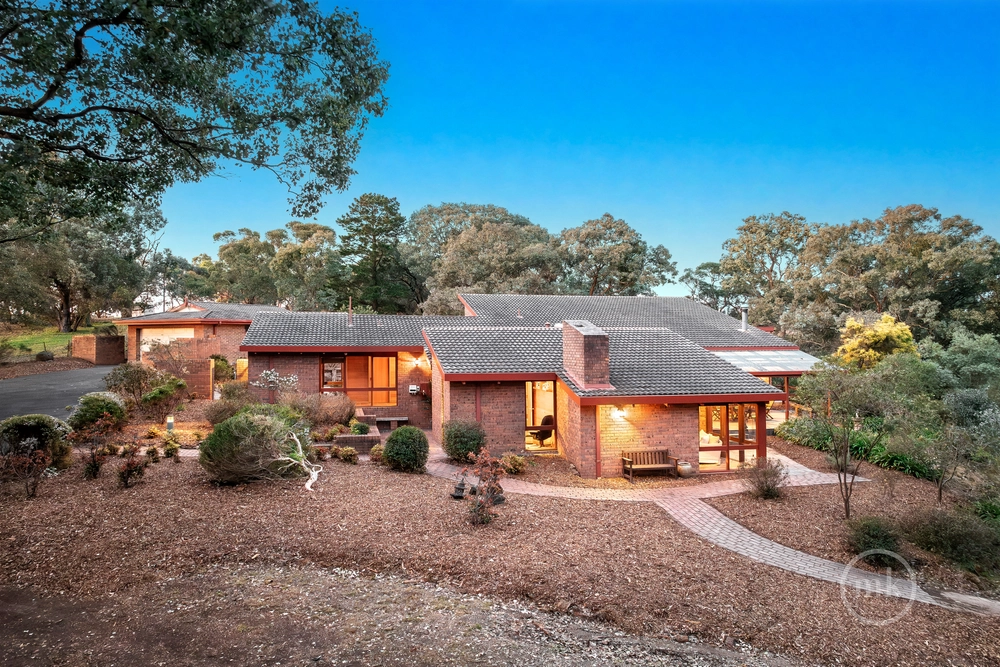
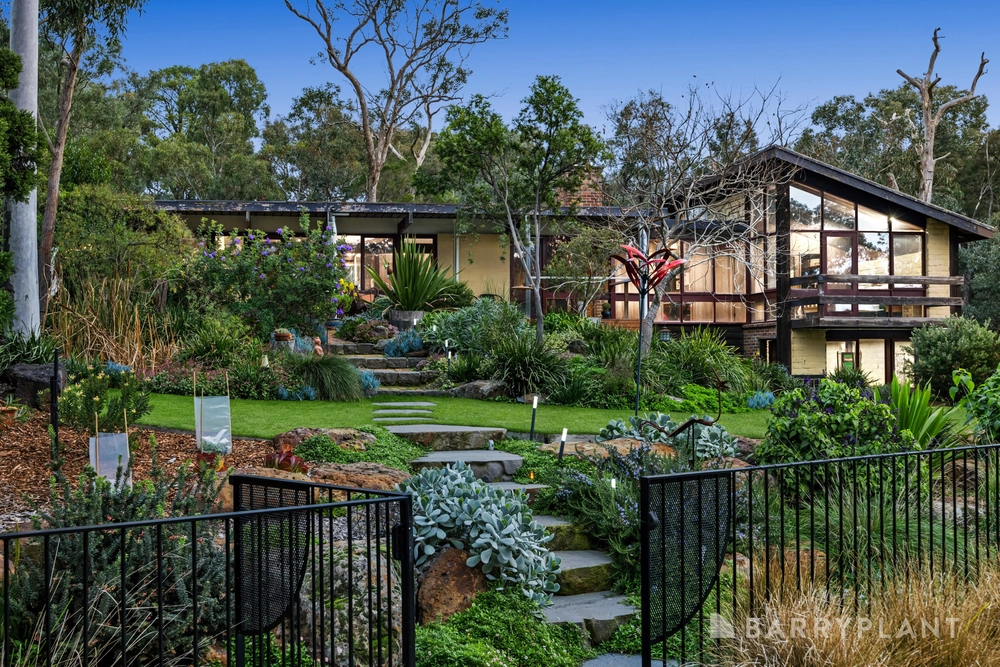
SOLD by Jellis Craig. At one with the environment, this stunning architecturally designed home with unencumbered bush views promises an elite family lifestyle. Set well back from the road, a welcoming full-length veranda is the perfect place to sit back and enjoy the fresh air, while the French doors to the front, open to show the impeccably presented home. The generous floorplan is accentuated by light and space, introduced by a formal lounge with an open fire, and an adjoining rumpus/retreat area overlooking the beautiful landscaped gardens.
At its heart, the expansive family room and dining domain are drenched in light and feature glossy Brush Box timber floors, with a designer kitchen in Italian laminate finishes, is guaranteed to impress the resident chef. Appointed with a granite breakfast bar, quality appliances, walk in pantry and excellent storage. French doors create a unified connection to the backyard with an alfresco zone and a glistening solar/gas heated, Enviroswim fresh water pool/spa - offering a quiet spot to relax in the sunshine or host larger gatherings amongst family and friends.
The master bedroom enjoys a serene outlook and access to the verandah, finished with a luxe spa ensuite and a walk-in robe, alongside a versatile home office/bedroom that opens to the pool and backyard. In a separate wing, discover three generous bedrooms with built-in robes and a stylish family bathroom. Noteworthy highlights include ducted heating, evaporative cooling, repainted interior, a pizza oven, large wicking beds and a triple garage.
From this outstanding location, you’ll enjoy proximity to Eltham College and Little Scooters ELC, zoned for Research Primary School and Eltham High, with proximity to Eltham Village and Train Station, local parks, sports and recreational facilities.


 5 bed
 2 bath
 3 car