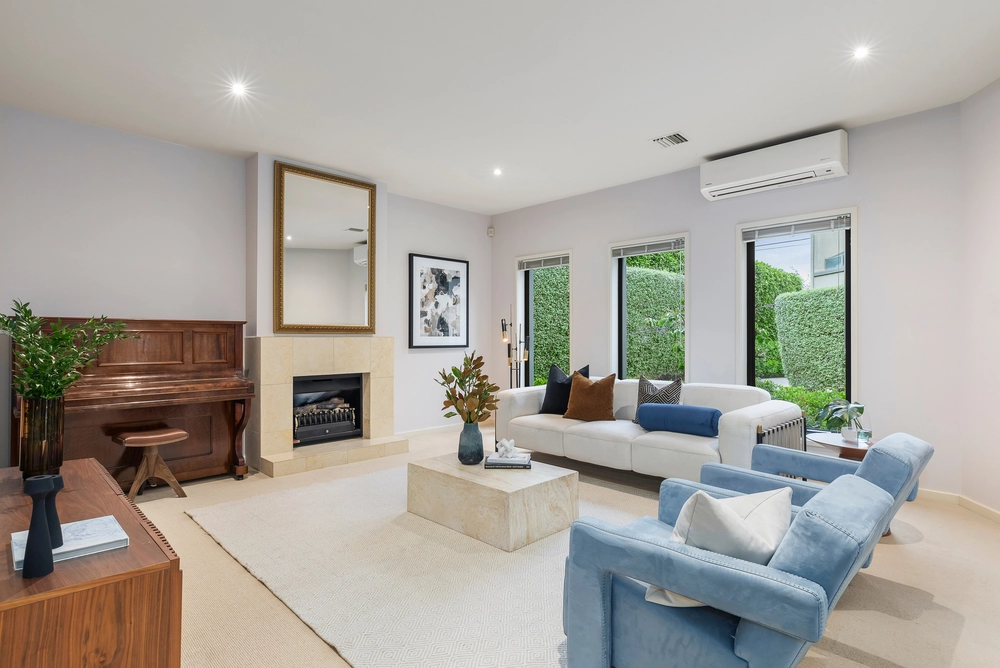
The product of an uncompromising architectural collaboration, this just-completed home offers meticulous style and a sophisticated lifestyle in reach of the best of Brighton life. Crafted to the creative vision of Kirsten Grant Architecture, this just-completed residence reinterprets multi-zone living with traditional formal and casual zones presented as two free-flowing spaces beneath soaring 3m ceilings, and a first-floor multi-purpose area designed to be opened as a third zone, or enclosed as fourth bedroom. Taking a measured approach to work-life balance with a well-placed dual-workstation home-office, this sophisticated design provides the ultimate escape to a 5 Star main-suite featuring a finely-crafted dressing area (reflected in a mirror-topped bench) and a dual-vanity ensuite (enclosed by a fluted-glass door).
Focused on premium appointments with Miele appliances centre-stage, the streamlined kitchen conceals an integrated French-door fridge within its sleek cabinetry… and wraps a high-capacity rangehood in a curvaceous canopy. Shining with soaring skylights at every turn (with internal mirroring doubling a blue-sky view from the main bathroom's egg-bath), the home lights up with floor-to-ceiling double-glazing, and sparkles with Italian pendant-lights and a handblown glass-fixture from SØKTAS Lighting.
Pitched perfectly between luxury and functionality with hand-selected Woodcut Limed Oak flooring, lush Tundra Marble (for bathroom, living and study benchtops) and icy Corian (for hard-working kitchen surfaces), interiors are curated with KGA's signature restraint. Storage needs are solved by custom timber-veneer and 2-Pack cabinetry, texture is added by Spanish artisan-tiles from DeFazio, and pure-white hardware (from balustrade to barrel-downlights) is accented with matt-black window-joinery.
Pairing high-design with high-technology, the home's primary functions are operated at a distance - with Smartphone applications managing zoned climate-control (delivered via "secret" hidden linear-slot grids), a stone-surround gas-fire multi-camera CCTV and Dahua video-intercom…while alarm security and ducted vacuum are managed in-house!
Perfectly utilising a low-maintenance landscape with a cantilevered BBQ bench rising alongside floating entertainer's decking, there's 6500L water-storage to keep mature plantings healthy, and parking plus an auto-garage streamlined within the slimline brick façade. Positioned for educational opportunity with zoning for Gardenvale Primary School and Brighton Secondary College, the property has the Hawthorn Rd tram at the end of the street, Bay St's café society and station within minutes and the best of Brighton lifestyle within easy reach.


 4 bed
 2 bath
 2 car