Rare rooftop oasis with sunny courtyard & car space
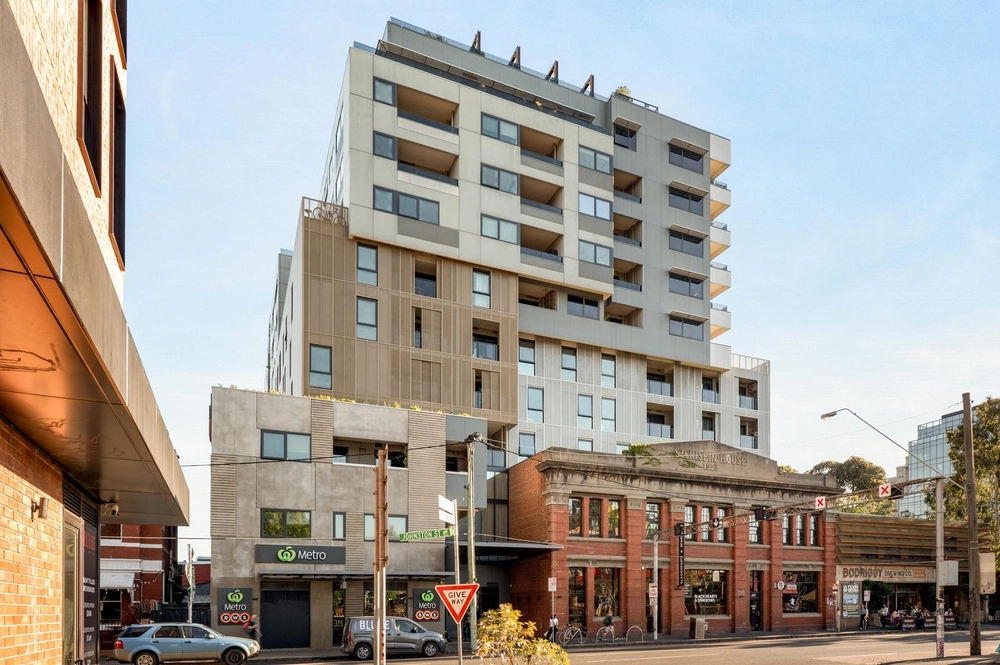
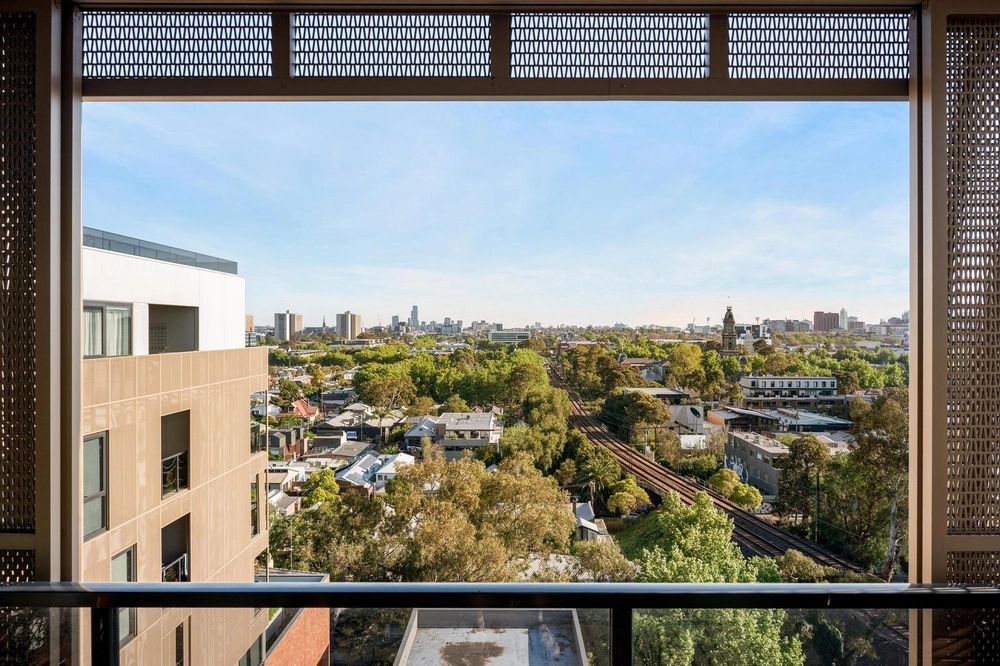
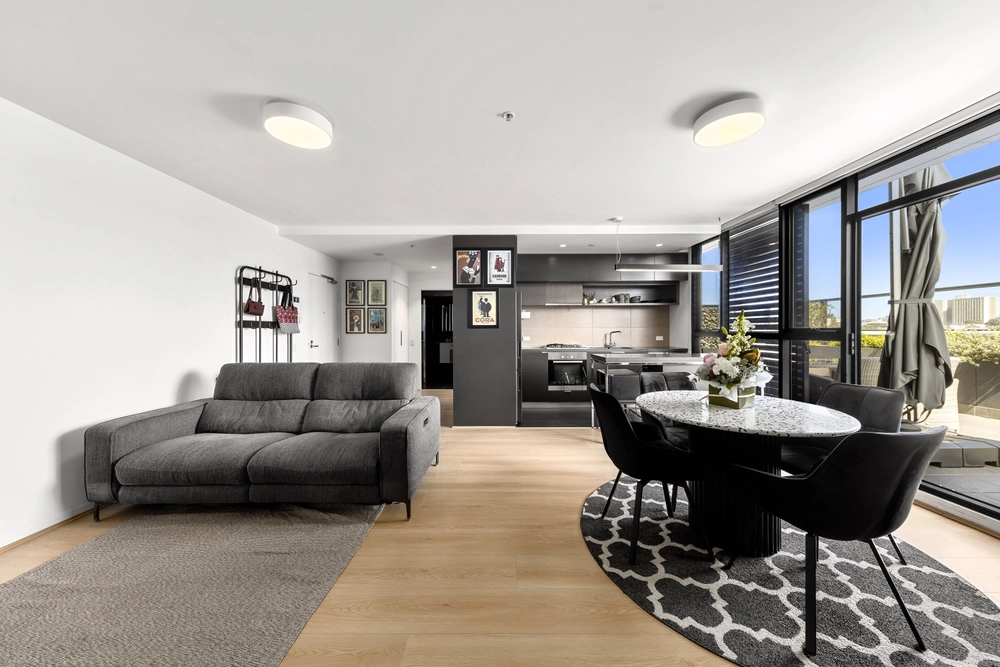
Rooftop sunlight, serenity and seclusion fill the cutting-edge spaces of this stunning freestanding apartment offering warehouse-style living and superb alfresco entertaining. A unique part of the St Joseph’s school development from award-winning Kavellaris Urban Design, this brilliant 2 bedroom, 2 bathroom apartment and its 93sqm size create a rare opportunity to experience an exceptional indoor-outdoor lifestyle in an exciting city-edge position. Polished concrete flooring, electric blinds, split-system heating/cooling and soaring ceilings capturing abundant north light enhance the stylish designer look of this contemporary single-level home. With stacker doors seamlessly integrating a private entertainment courtyard, the open-plan living area is an ideal place to relax and delight guests while the adjoining gourmet kitchen adds further excellence to every occasion with its Bosch stainless-steel appliances, soft-close drawers and stone-topped breakfast bench. The layout is complemented by a fully-fitted study alcove and includes main bedroom with chic streamlined ensuite and a 2nd bedroom both with built-in robes, immaculate modern bathroom and a European laundry. Also includes a secure covered car space on title. This extraordinary apartment is a sophisticated rooftop oasis in an outstanding riverside pocket surrounded by cafés, shops/supermarkets, Main Yarra Trail parklands, Convent Arts Precinct/Children’s Farm, trams and train station.


 2 bed
 2 bath
 1 car