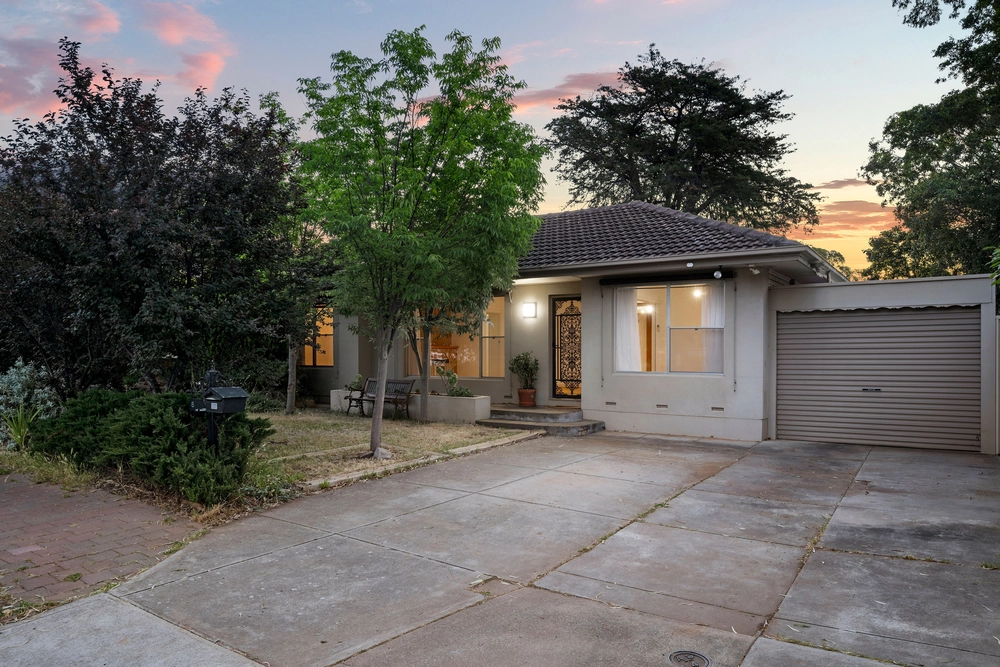
Built by award-winning Dechellis Homes, this four bedroom home over approx. 292m2 of fine craftsmanship is designed to bring pure pleasure to everyday living. Completed in mid 2017, you'll struggle to find another new Rostrevor single-storey home with this level of attention to detail.
A rainwater tank and a majestic gum tree remain the only pre-2017 relics that survived the block's magnificent transformation. From its sleek exterior and tranquil frontage overlooking the Fourth Creek trail, to the North-facing garden with the most stylish outdoor kitchen we've yet seen, this approx. 610m2 block manages to squeeze cutting edge inclusions into every available corner.
From the expansive front door and lofty entry, inviting spotted gum floors guide you down the first hallway, past the designated theatre room or second lounge, to the perfectly polished open plan living.
Caesarstone bench tops carry through the island bench of the kitchen to both bathroom vanities, while the custom matte tile splash back delivers effortless chic. A designer stainless steel Smeg gas cooktop, oven and range-hood combo tick the high spec boxes, while dual sinks and spacious walk-in pantry elevate the practicality of the space.
Open plan kitchen dining centres around the very welcoming and efficient gas space heater in the winter, and for warmer days, the focus flips to opening those sliding doors and making the most of that Alfresco lifestyle. Wraparound pergolas shield pure luxe Alfresco dining, with a ceiling fan encouraging you to make the most of that outdoor kitchen.
Plush charcoal carpet creates an oasis for each bedroom, three of which are complete with mirrored BIRs, and enjoy peace and quiet down a secondary hallway. The main, three-way bathroom leaves nothing to be desired here, with timeless tiling and a remarkable amount of room to move.
Meanwhile, cleverly separated from the rest, the master suite delivers the ever-important walk-in-robe on the way to the elegant ensuite, complete with double floating vanity and indulgent walk-in shower. But there's more!
Enjoy easy access to Newton and Firle shopping centres, plus public transport within walking distance. the leafy burbs of Rostrevor with a breezy commute to the hustle and bustle of the city, just an approx 9km commute down Payneham road.
Don't miss:
- Ducted air conditioning, detailed cornicing and LED down lights throughout
- Home theatre/second living room complete with study nook, plus acoustic batts to soften sound impact
- Entire house internally insulated and Termimesh protected
- Secure alarm and digital antenna systems
- Two car garaging with automatic door
- Laundry with external access
- Dual side access
- Rinnai Symmetry Gas space heater to Family/Meals area & Rinnai 26 Continuous flow hot water service
- Rostrevor College and Norwood Morialta schools nearby, plus zoned to Stradbroke Primary School
Specifications:
CT / 5707/788
Council / City of Campbelltown
Zoning / R'5
Built / 2017
Land / 610m2 approx
Council Rates / $2,490.40pa
SA Water / $278.22pq
ES Levy / $185.45pa
All information provided has been obtained from sources we believe to be accurate, however, we cannot guarantee the information is accurate and we accept no liability for any errors or omissions (including but not limited to a property's land size, floor plans and size, building age and condition) Interested parties should make their own enquiries and obtain their own legal advice. Should this property be scheduled for auction, the Vendor's Statement may be inspected at any Harris Real Estate office for 3 consecutive business days immediately preceding the auction and at the auction for 30 minutes before it starts.


 4 bed
 2 bath
 2 car