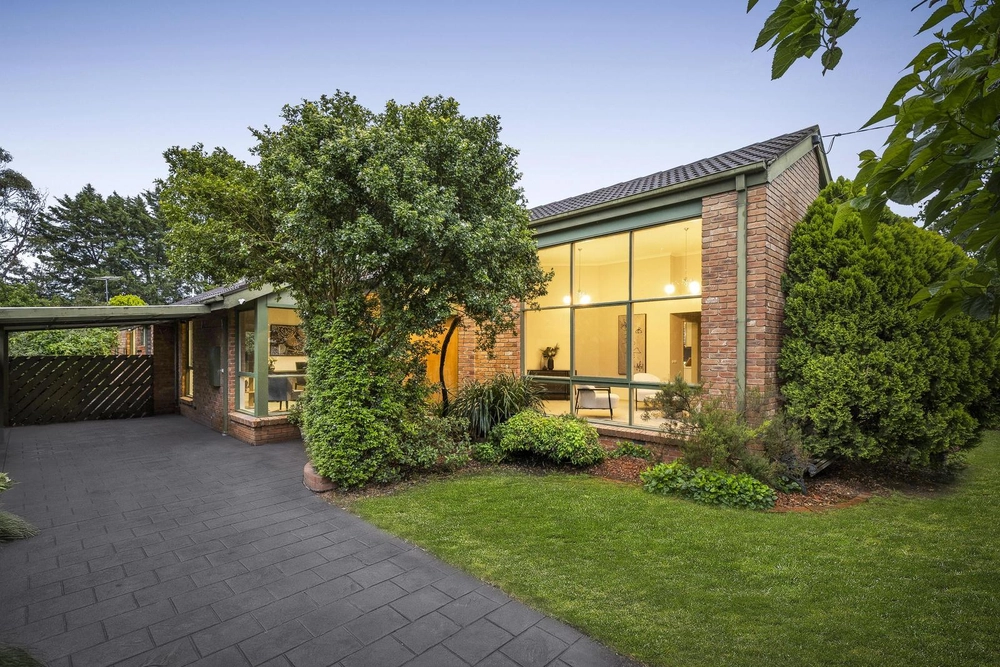
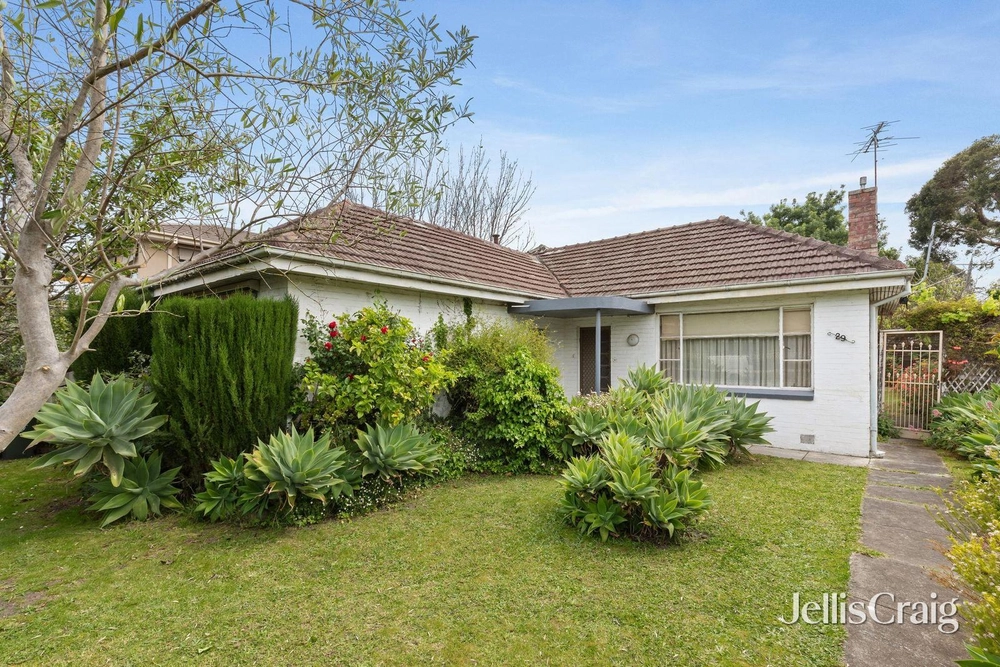
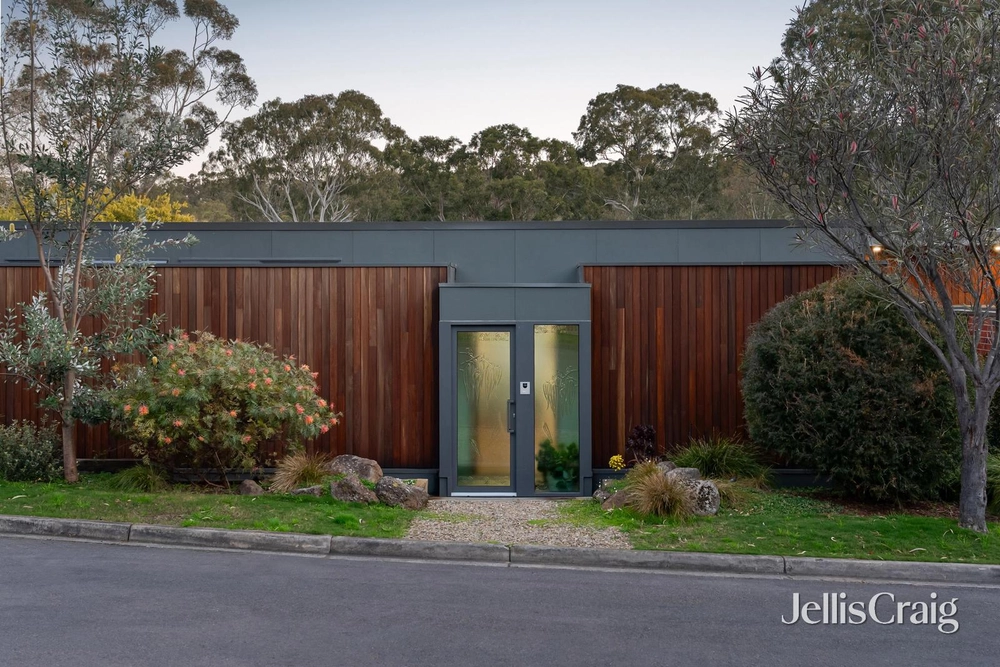
At a premier Riverside Alphington address on a north-facing rear 803 sq. metre allotment (approx.), this classic 4 bedroom home is a dress-circle discovery with prized potential. Wide and welcoming frontage to an established native garden reflects the broad nature, enduring appeal and enticing possibilities offered by this inviting mid-century residence opening to an expansive, sun-drenched backyard. Alphington parklands, the Yarra River and the Latrobe Golf Club are all at the doorstep of this captivating single-level home with a timeless interior delivering family comfort and unequivocal scope to spark the imagination. As a foundation for the future with its functional floorplan and extra-large gardens, there’s a lot to like about this substantial property that presents an unparalleled opportunity in a tranquil location to undertake a stunning renovation and extension or build a beautiful, brand-new family residence (STCA). Currently includes 4 distinctive bedrooms with built-in robes or three and home office, family living room, dining room, generous kitchen, central segmented bath and shower rooms, laundry, separate WC, ducted heating & cooling, ceiling fans and polished hardwood floorboards. The impressively sized, north-rear garden is extensively layered with an undercover terrace, BBQ/firepit, mature garden areas and storage sheds. Also including ample off-street parking, this landmark Lucerne Crescent property is all set to inspire an outstanding grand design close to Alphington and Ivanhoe Grammar Schools, Alphington primary school, Fairfield and Ivanhoe shopping precincts, local cafes, farmers market, train station, freeway and peaceful river walking trails.


 4 bed
 1 bath
 2 car