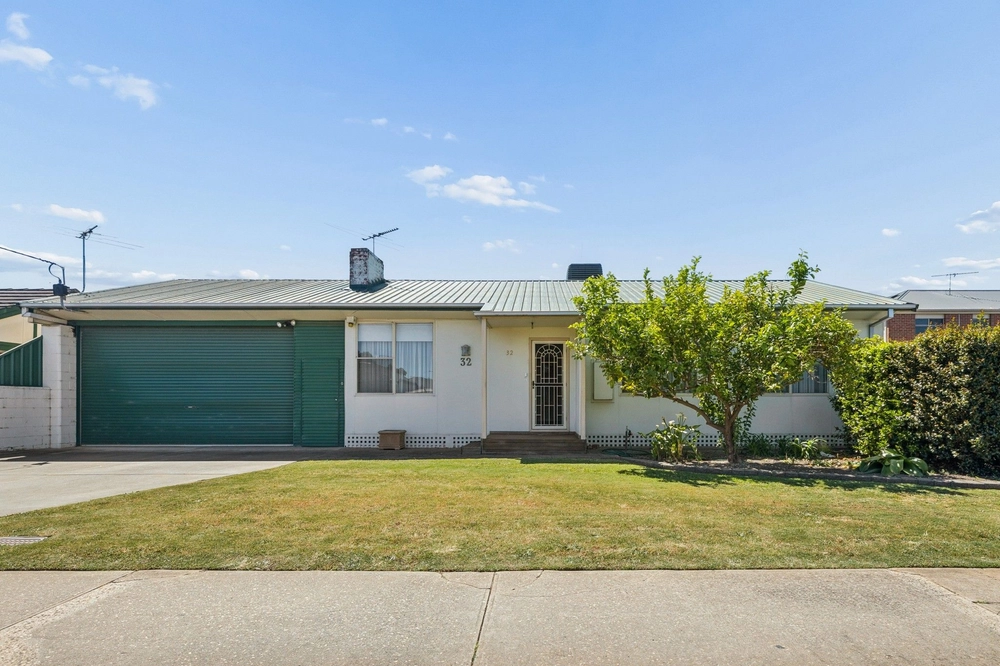
Welcome to 39 Squires Avenue, Seaton this remarkable home offers an incredible opportunity for those seeking a new place to call home with a Northerly aspect that offers a sun-drenched winter and a shaded summer.
As you enter this spacious family home, you will immediately be drawn to the rear of the home offering a large open plan kitchen/dining and living room, designed with functionality and style in mind for entertaining large groups all year round, the sparkling kitchen is equipped with two electric ovens, a five-burner gas cooktop, a concealed/integrated Smeg dishwasher, and ample storage space, this kitchen is every chef's dream with a glass splashback adds a touch of elegance, while the Blum soft close hardware and bi-fold lift overhead cabinetry provide convenience and practicality along with the Caesarstone benchtops, raised kitchen island bench and plumbed water to the fridge, these additional features make this kitchen truly exceptional.
The open-plan living area boasts a cozy combustion wood fire, perfect for those chilly winter days when you want to curl up with a book or enjoy quality time with family and friends.
The three or four generously sized bedrooms offer plenty of space for relaxation with the master bedroom offering a large walk-in robe and ensuite, plus a full-sized main bathroom, separate toilet and separate light bright laundry equipped with an under cabinet hanging rail and a large storage area and direct outside access.
Highlights of this property is the semi-commercial grade glass sliding stacking doors that seamlessly connect the indoor and outdoor spaces, these doors not only create a sense of continuity but also allow the open plan living and dining areas to seamlessly flow onto the under-roof decking area.
The home has been thoughtfully designed with downlights and ceiling fans in all bedrooms, living areas, dining room, and even outdoors to ensure optimal lighting and ventilation throughout the property, extra comfort all year round is provided with the ducted Daikin reverse cycle air conditioning system, allowing the perfect climate inside regardless of the weather outside.
Outside offers fully landscaped front and rear gardens, electric remote controlled front sliding gate with intercom system, three rainwater tanks with a total capacity of 11,000 liters, this allows you to make use of rainwater for various purposes and reducing your environmental footprint, parking will never be an issue here with a triple garage /workshop, extra large double carport at the front of the home and additional parking spaces at the rear allowing room for multiple vehicles or even a boat or caravan.
When it comes to location, this property has it all, located a short distance to Grange or Tennyson beaches, City Centre, West Lakes shopping, Harbor Town, Royal Adelaide golf course at the end of the street and access to a range of amenities, recreational grounds and activities.
Seaton is known for its welcoming community and convenient lifestyle, making it an ideal place to settle down and enjoy the lifestyle on offer.
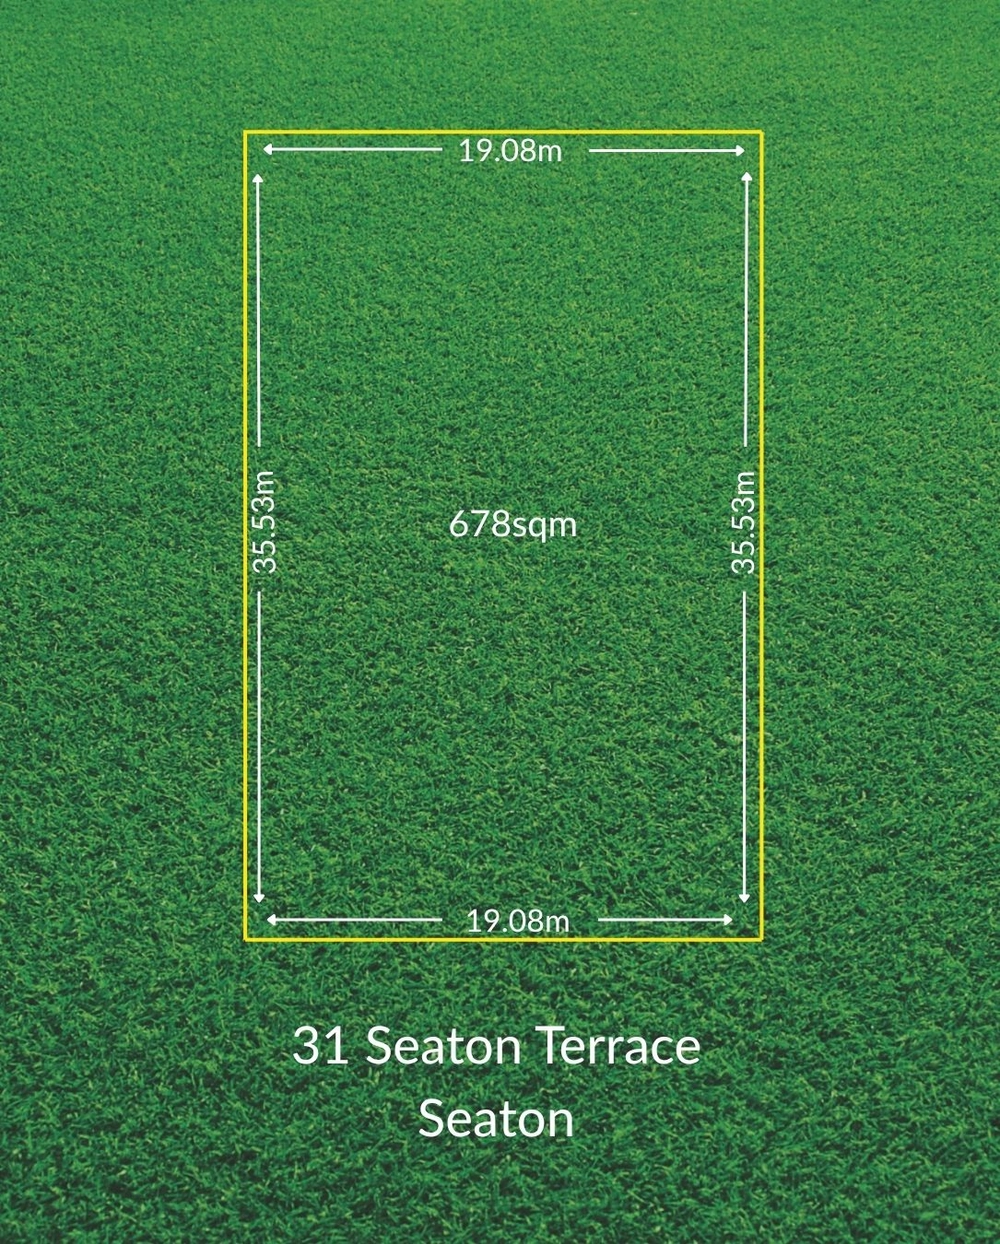
*If a land size is quoted it is an approximation only. You must make your own enquiries as to this figure's accuracy. Harcourts Smith (Kate Eliza Real Estate Pty Ltd) does not guarantee the accuracy of these measurements. All development enquiries and site requirements should be directed to the local govt. authority.
*Purchasers should conduct their own due diligence and any information provided here is a guide and should not be relied upon.
RLA 325043
Cashback estimates are indicative and subject to LendUs terms and conditions. Repayments are a guide only.
 4 bed
 2 bath
 9 car
You May Also Like
Similar homes near this one.