390/3 Bechert Road, Chiswick, NSW 2046 - Apartment for sale - PropertyMate
On Sale
Airy Executive Apartment, Metres From Abbotsford Bay
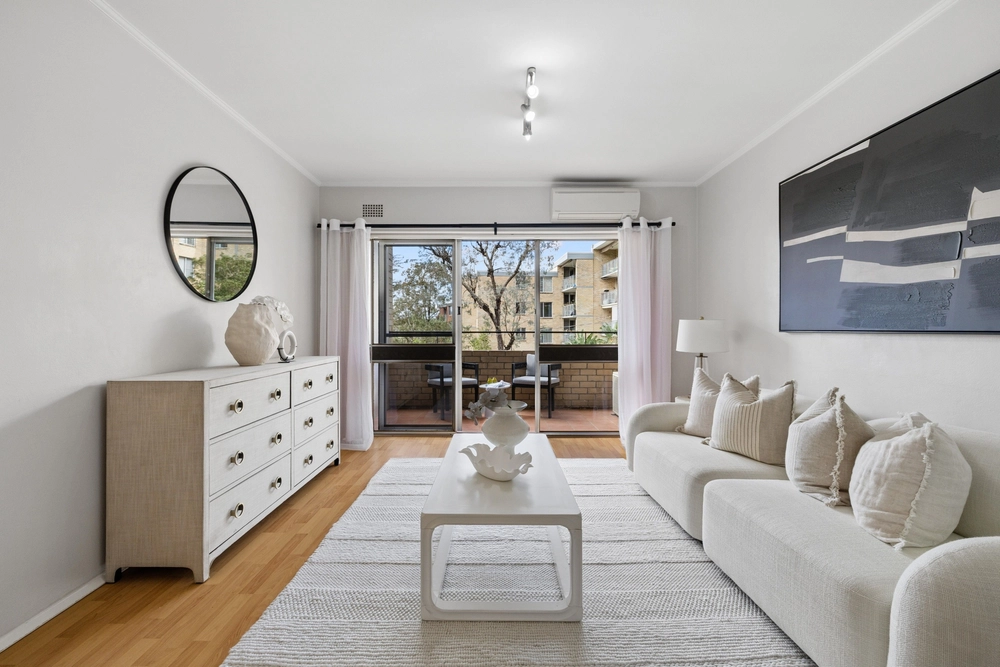
Exuding a laidback and ready-to-enjoy atmosphere, this welcoming apartment offers everything you need for a contemporary lifestyle.
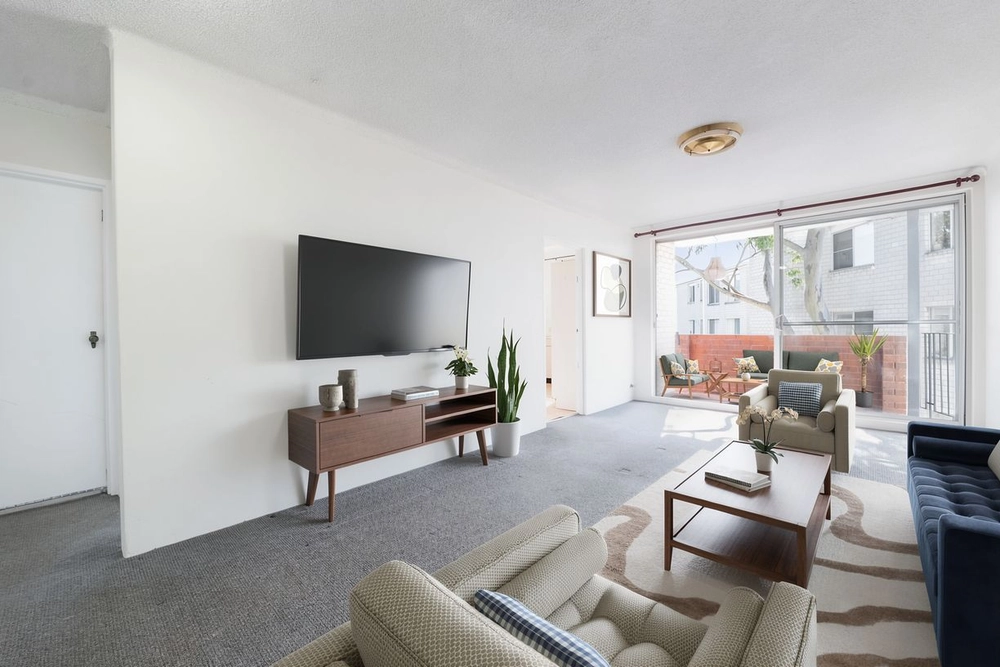
Once inside, you're met with a light bathed and airy vibe across the open design. Lounge and dining zones promise comfort, while spilling via large glass doors to a generous alfresco terrace overlooking the tree detailed complex grounds below.
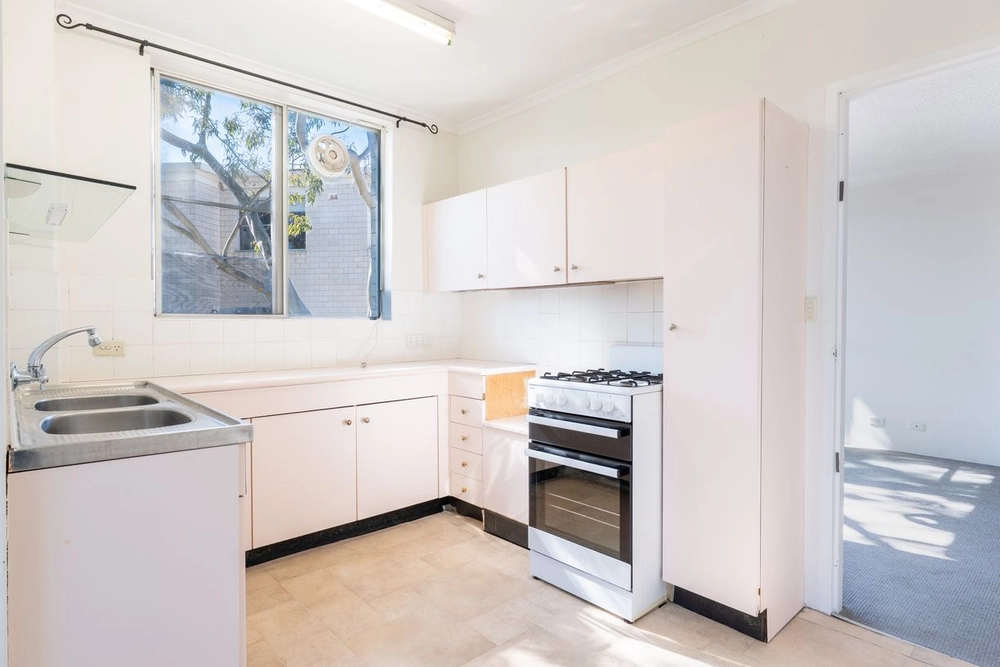
The kitchen also integrates with the main living area for easy meals, as well as featuring stone benchtops, a gas stove and stainless appliances. Alongside the private well sized bedroom, there is a full bathroom, internal laundry room and ducted air conditioning. Complete with lift access to a secure basement car space, the property ensures you have nothing to do but move in yourself or lease out for income.
You'll love the ability to stroll to waterfront paths along Abbotsford Bay, Chiswick Wharf, baths and local shops just a stone's throw from your door.
- Welcoming open design flows across living and dining zones - Glass doors lead to terrace overlooking leafy complex grounds - Modern stone kitchen has stainless appliances and gas stove - Light and airy bedroom with wardrobe and comfortable vibe - Large fully tiled bathroom includes separate tub and shower - Well sized internal laundry room with generous built-in shelving - Ducted air conditioning, study nook and soft carpeted finishes - Level four position, storeroom, lift access to basement car space - Great turnkey opportunity for a couple, professional or investor - Close to Abbotsford Village, Five Dock Metro and city links
Internal area - 66 sqm (including balcony) (approx.) Undercover security car space - 14 sqm (approx.) Storeroom - 1 sqm (approx.) Total area - 81 sqm (approx.)
Strata - $1787 per quarter (approx.) Council - $420 per quarter (approx.) Water - $217 per quarter (approx.)
Disclaimer: All information contained herein is gathered from third party sources we deem to be reliable. However, we cannot guarantee its accuracy and interested persons should rely on their own independent enquiries and not on the information contained herein. Figures and details are subject to change without further notice.


 1 bed
 1 bath
 1 car