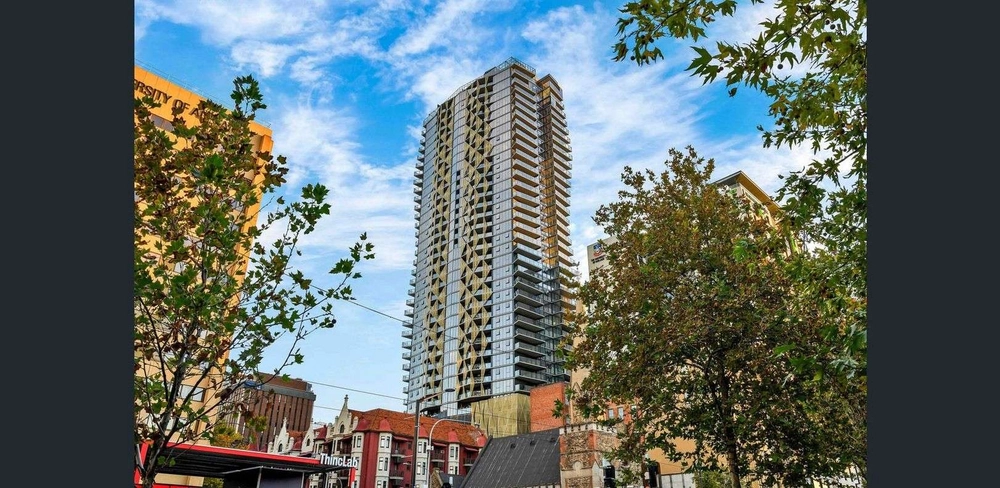
Far from the squeeze of some inner-city pads, this dual-level 2004 design in its modern community complex extends room to move, tennis court leisure, and top floor, panoramic hills views…
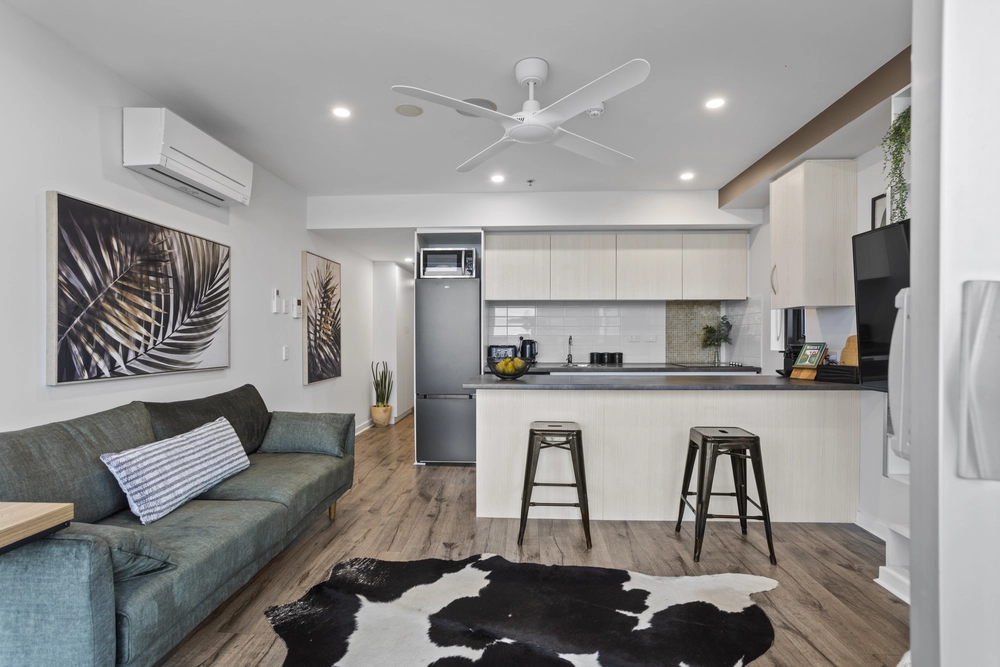
Neutral interiors, sweep-easy timber look floors, tinted windows, temperature control, split system comfort, sunlit open space, flexibility for a 3-4 bedroom conversion with work from home versatility, plus a 2nd bathroom – it's all here, with the demands of the fussy first-time buyer or cluey investor.
Ideally located walking distance to Adelaide Uni, it can also be offered fully or partially furnished.
The seamless living and dining expanse is engulfed in daylight thanks to repeating panes, a balcony outlet, and a light-revealing void; the kitchen backdrop gleaming with breakfast bar benchtops, and electric appliances.
Upstairs is dedicated to couple's privacy and their need to spread out; it issues dormer-style windows, a trio of robes, an ensuite with dual basins, and a retreat/2nd living area – perfect if you're sharing accommodation.
Entertaining friends? Head down to the complex leisure area for its alfresco social space or a hit of tennis.
And despite your carpark allocation, you'll barely start the car with boundless city cafés, bars, retail, dining, and transport at your almost immediate beck and call.
Dash north via Pulteney Street for Rundle Street browsing, North Terrace for Uni SA, head east for Hutt Street, St. Andrews Hospital, and Victoria Park's reinvigorated walking trails and wetlands, or west for Whitmore Square, Gouger Street, and Chinatown.
New horizons await, and it's all style from here.
You'll love:
- 2-storey modern city unit complex
- Communal tennis & alfresco facilities
- 2 bedrooms | 2 bathrooms | hills views
- Dedicated upstairs master with a retreat, ensuite, BIRs & split system R/C A/C
- Soaring sunlit void above the open plan living
- Open plan kitchen with all-electric appliances
- Euro-style hideaway laundry (off main bathroom)
- Easy access to Uni SA, Adelaide & Adelaide Botanic High Schools
- On-foot ease to the tram, Rundle Mall, Rundle Street & Chinatown
- Carpark for 1
Specifications:
CT / 5908/434
Council / City of Adelaide
Zoning / CC
Built / 2004
Council Rates / $1,850.60pa
Strata Rates / $1,005.50pq
Strata Manager / Munro Property Group
Emergency Services Levy / $108.15pa
SA Water / $146.65pq
Estimated rental assessment / (written rental assessment can be provided upon request)
Nearby Schools / Gilles Street P.S, Sturt Street Community School, Adelaide Botanic H.S, Adelaide H.S, Mitcham Girls H.S
Disclaimer: All information provided has been obtained from sources we believe to be accurate, however, we cannot guarantee the information is accurate and we accept no liability for any errors or omissions (including but not limited to a property's land size, floor plans and size, building age and condition). Interested parties should make their own enquiries and obtain their own legal and financial advice. Should this property be scheduled for auction, the Vendor's Statement may be inspected at any Harris Real Estate office for 3 consecutive business days immediately preceding the auction and at the auction for 30 minutes before it starts. RLA | 226409


 2 bed
 2 bath
 1 car