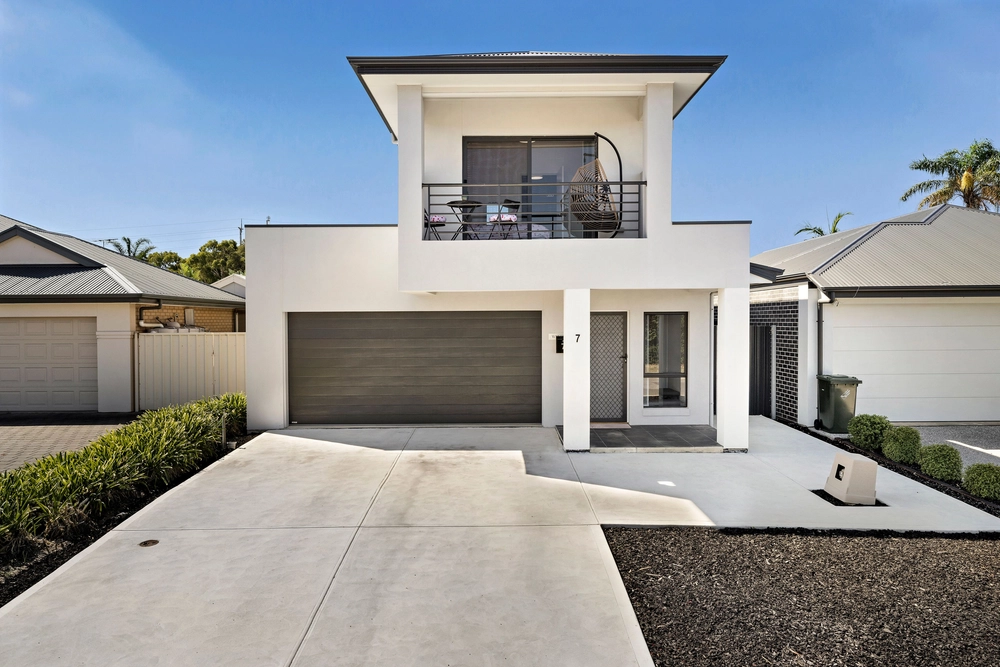
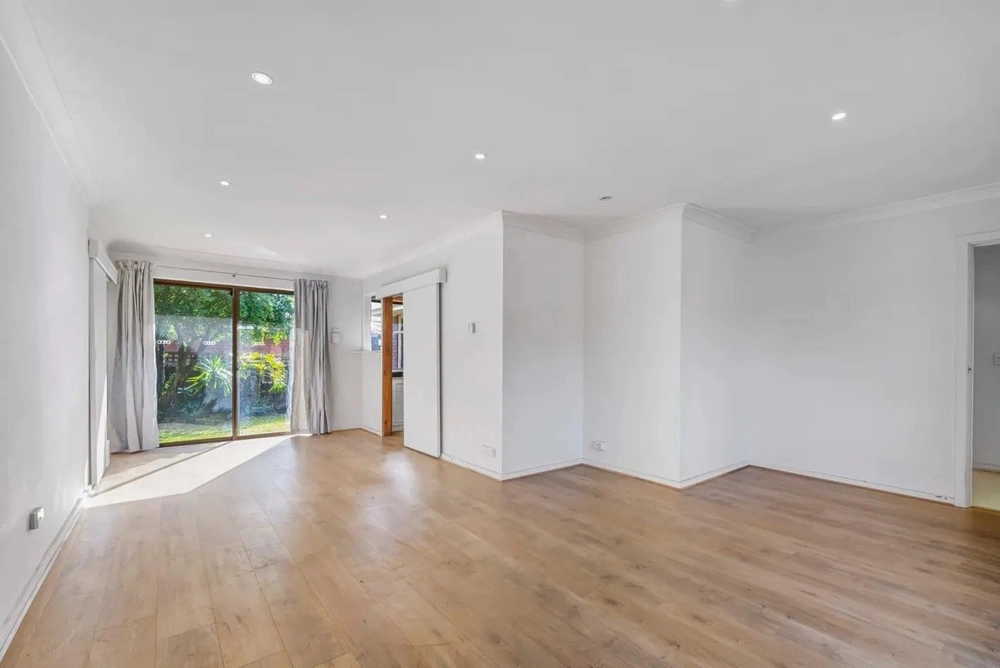
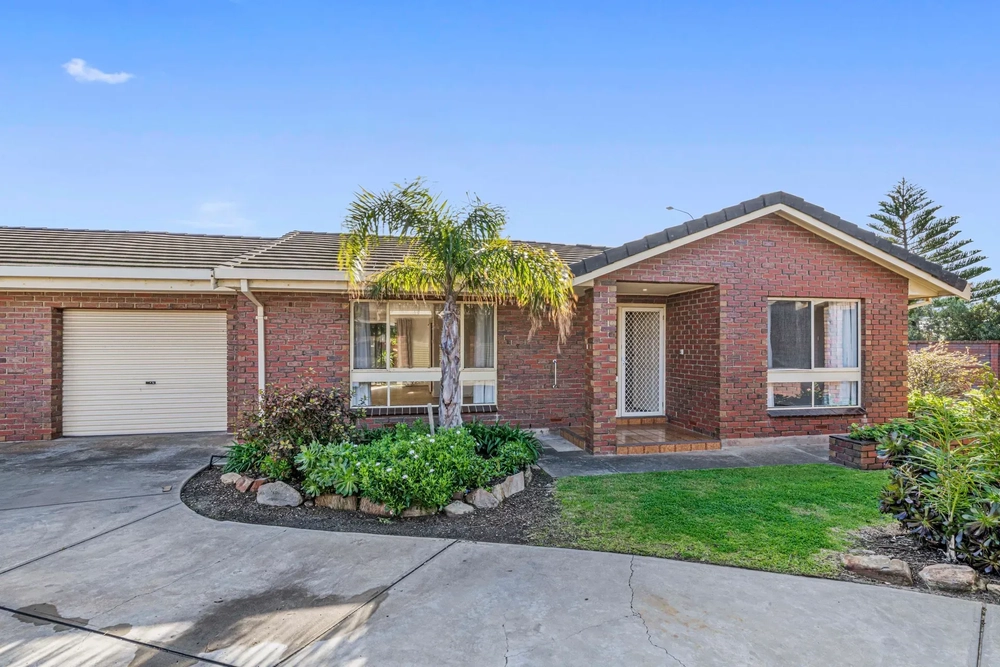
Low-effort luxe with looks on-point; a custom designed contemporary vision brings a four-bedroom new build to a quiet street in a popular lakeside haven, where holiday feels and family vibes walk hand in hand.
Maybe it's the white rendered exteriors, airy interiors with concrete-inspired tiles treading its thoroughfares, or the designer palette of white, grey and timber offset by matt black quality fixtures.
Or the roof insulation blanket with its energy-saving heat buffer making this home cooler than your neighbour's.
Set on a 358sqm block and with an 8-minute stroll to the beach and Jubilee Reserve around the corner, maybe it's the whole lifestyle package.
Architectural glass leads the charge from a tiled fourth bedroom/study. Cavity doors close it off for a versatile guest stay, as three carpeted bedrooms (two with wall-length, built-ins) complete the sleeping zone ideally separate from entertaining.
Midway, the master adds an injection of black joinery to its walk-in robe, and high-end means more than just top-to-toe tiling to the en suite; try a penny-tiled feature niche, frameless shower, wall-hung vanity with dual bowls, and matt-black tapware.
Three flush linen closets (you'll barely see) line the hallway and a three-way main bathroom vows more fine design edging your arrival to easy living.
Caesarstone tops and Smeg appliances meet black-on-white brilliance as a self-lighting walk-in pantry packs design envy into its custom kitchen; the kind that joins cooking, dining and relaxation in one as the alfresco waits through walls of garden-facing glass.
Right-angles of easy passage flows indoors to alfresco via heavy duty sliding glass - unwind beneath warm timber ceilings ahead of a toddler-approved blanket of lawn.
West Lakes Shore Beach just 800m away greets you via a quiet cul-de-sac pass instead of busy esplanades – but with Semaphore and Grange nearby, you can have both…
Browse West Lakes Mall, shop at Foodland on Bartley Terrace, and the West Lakes green-belted waterway is metres from home.
For families, location and lifestyle, give full marks to West Lakes Shore.
You'll love:
- Custom built family home (2017)
- 2.7m ceilings (3m entry)
- Alarm & intercom with 7in. screen
- Alfresco with ceiling fan
- Smeg appliances & premium finishes
- Fujitsu zoned ducted reverse cycle air conditioning
- Energy preserving roof insulation
- NBN ready with plenty of data points
- New look Clipsal power outlets
- LED lighting
- 1200mm x 600mm floor tiles
- Dual garage, internal access & auto panel lift door
- Zoned to West Lakes Shore School
Specifications:
CT / 5249/943
Council / City of Charles Sturt
Zoning / R'18
Built / 2017
Council Rates / $1075.75pa
SA Water / $205.00pq
ES Levy / $302.05pa
All information provided has been obtained from sources we believe to be accurate, however, we cannot guarantee the information is accurate and we accept no liability for any errors or omissions (including but not limited to a property's land size, floor plans and size, building age and condition) Interested parties should make their own enquiries and obtain their own legal advice. Should this property be scheduled for auction, the Vendor's Statement may be inspected at any Harris Real Estate office for 3 consecutive business days immediately preceding the auction and at the auction for 30 minutes before it starts.


 4 bed
 2 bath
 2 car