For round-the-clock alfresco comfort, a sensible 'escape room' brimming with storage, plus four ready to fill bedrooms - including a master wing with ensuite and walk-in robe – this modern Magill villa on an efficient 392m2 (approx.) allotment, goes the extra lifestyle mile.
From the luminous, refreshed exteriors, select interior upgrades and rich, durable flooring is a head-turning Torrens titled opportunity with flexibility to thrill both the family and investment buyer.
Each double bedroom (two with built-ins) suits any age bracket, the main bathroom, in decadent espresso tones, offers a separate WC. And when galley style is the only design ideal for family loads, this substantially stocked laundry room delivers.
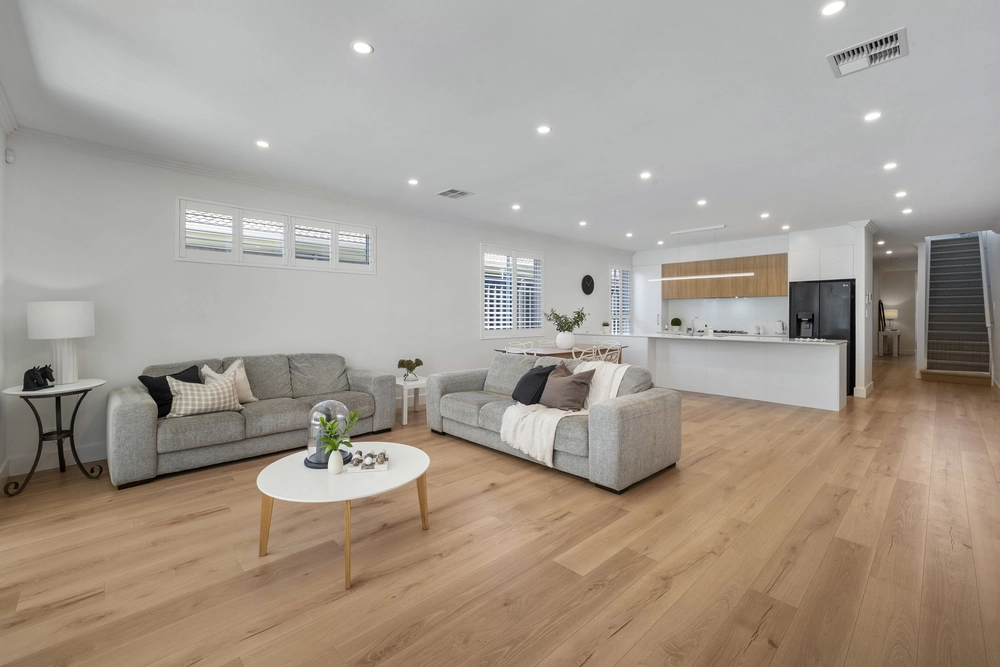
By far the hero, the two-toned kitchen opens its ample storage and island benchtops to the open plan living zone under feature filament lighting, hosting a caterer-sized stainless oven, gas cooktop, rangehood, and built-in microwave.
And as the wide island does casual breakfast, there's dedicated dining time, TV downtime – with inbuilt speakers – and French door flow to alfresco time, semi-enclosed to offer space to lounge, space to entertain, and provisions for the BBQ with the expensive fit-out done.
On notice, is delectable takeaway eats, a shop-up at Romeo's Foodland, school pick-ups at Morialta Secondary College and subsequent set downs at Hectorville Sports and Community Club.
Bus routes on Reid, Daly Reserve off Bicknell, and Firle Plaza variety via Arthur Street. In an impressive pin drop on the eastern suburbs map, the quality family home search ends at Eton.
More reasons to inspect:
- Expansive, single-level 4-bedroom design (c2012)
- 392m2 (approx.) Torrens titled villa allotment
- Master bedroom off entry with a luxe WIR-to-ensuite layout
- Single garage offering secure internal entry and room for 1 off street car parking
- 4 dedicated bedrooms + a kids' escape/retreat
- BIRs to bedrooms 2 & 3
- Full-size family bathroom with separate WC
- Galley laundry featuring tall inbuilt storage
- Open plan family/meals & kitchen
- Semi-enclosed alfresco deck with inbuilt storage & BBQ provisions
- Whitewashed kids' cubby
- Zoning for Morialta Secondary College
- Enrolment at Magill & Stradbroke School may still apply (not zoned)
- An endless radius of retail, bus routes & cafes just 10kms East of the CBD
And more…
Specifications:
CT / 6080/16
Council / Campbelltown
Zoning / GN
Built / 2012
Land / 392m2 (approx)
Frontage / 9.91m
Council Rates / $2425.35pa
Emergency Services Levy / $190.45pa
SA Water / $229.44pq
Estimated rental assessment / $750 - $820 per week / Written rental assessment can be provided upon request
Nearby Schools / Morialta Secondary College
Disclaimer: All information provided has been obtained from sources we believe to be accurate, however, we cannot guarantee the information is accurate and we accept no liability for any errors or omissions (including but not limited to a property's land size, floor plans and size, building age and condition). Interested parties should make their own enquiries and obtain their own legal and financial advice. Should this property be scheduled for auction, the Vendor's Statement may be inspected at any Harris Real Estate office for 3 consecutive business days immediately preceding the auction and at the auction for 30 minutes before it starts. RLA | 226409


 4 bed
 2 bath
 1 car