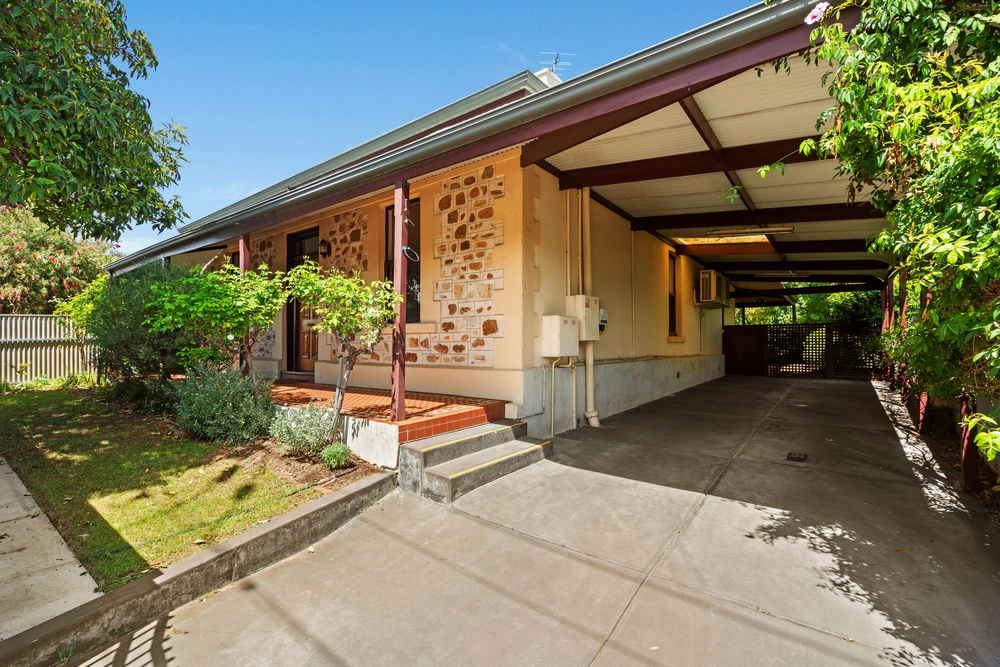
3a Castle Avenue, Prospect, SA 5082 - House sold - PropertyMate
Sold on 24 November 2022
Executive 3 bed + large study home nestled on a private hammerhead allotment
Best offers above $1.35m - 5pm Tuesday 13th December
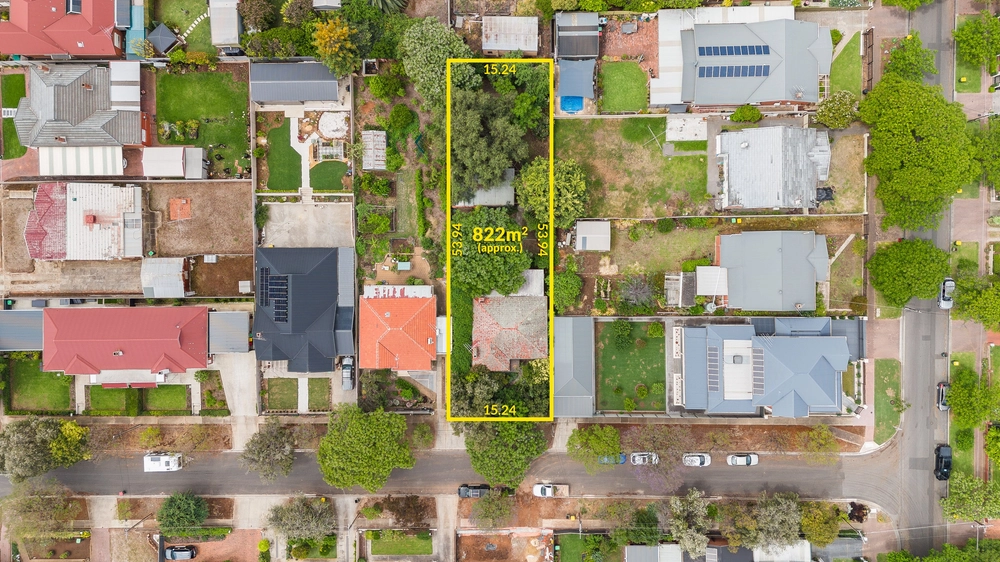
The perfect executive entertainer built 2007 on a comfortable 611 sqm. A torrens titled beauty with a secure auto electric gate providing access to side by side double garaging with direct access to the home.
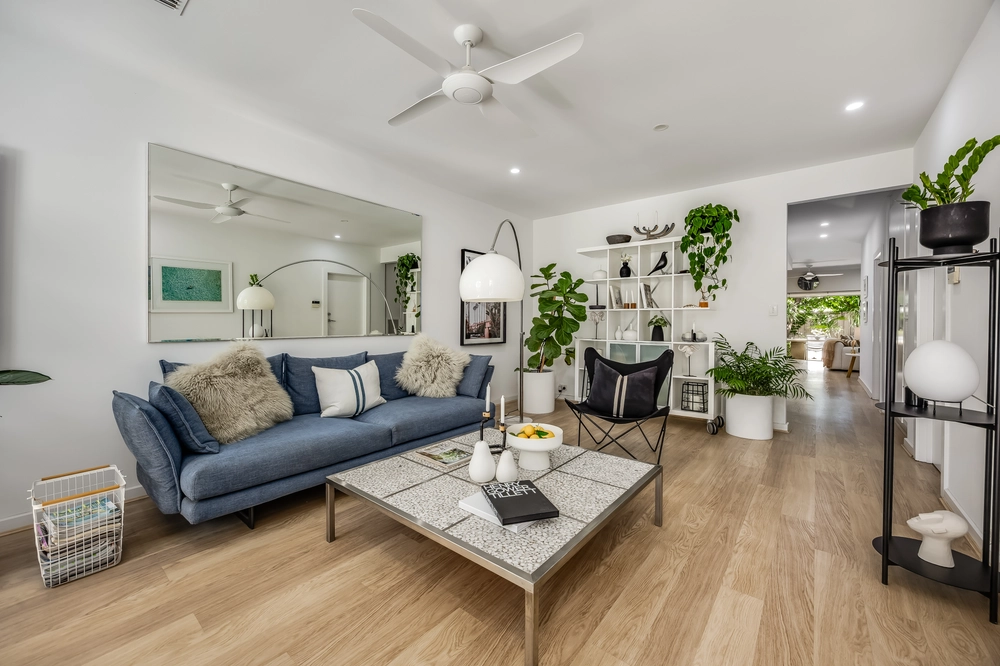
It is generous in so many areas from the size of the bedrooms to its lofty 2.7m ceilings and spacious living areas all exemplified with its bright and airy décor. Beautifully presented and comprising 3 bedrooms plus a study. The master is complemented by its lux ensuite and accommodating walk in robe. Bedrooms 2 & 3 are also a good size with built in robes to bedroom 2 and ample room to add the same to bedroom 3.
Two living areas including a formal lounge to the front of the home plus a substantial rear living space with casual meals and serviced by the heart of the home - a central impressive gas kitchen with two-pac cabinetry with all the latest mod cons.
To the outdoors a very welcoming second kitchen will be the focal point for all your entertaining, certain to ensure that the next soiree will be at your place. With low maintenance easy care gardens and superbly located within strolling distance to cafes, restaurants, and numerous shopping options. Minutes from North Adelaide and Adelaide Oval plus currently zoned for Prospect Primary, Adelaide High, and Adelaide Botanic High Schools.
Other features we love: – Ducted Reverse Cycle Split System A/C – 2.7m ceilings – Instant Gas Temp Control Hot Water Service – Repainted, new floors including Oak Engineered Timber floors to living areas in March 2021 – Outdoor kitchen complete with built in BBQ and fridge – Close to everything you love!
Specifications: CT / 5955/124 Council / City of Prospect Zoning / EN Built / 2007 Land / 611m2 Frontage / 4.8m Council Rates / $2,713.12pa Emergency Services Levy / $218.95pa SA Water / $248.44pq Estimated rental assessment: $680 - $720 per week (written assessment can be provided upon request) Nearby Schools / Prospect P.S, Prospect North P.S, Adelaide Botanic H.S, Adelaide H.S
Disclaimer: All information provided has been obtained from sources we believe to be accurate, however, we cannot guarantee the information is accurate and we accept no liability for any errors or omissions (including but not limited to a property's land size, floor plans and size, building age and condition). Interested parties should make their own enquiries and obtain their own legal and financial advice. Should this property be scheduled for auction, the Vendor's Statement may be inspected at any Harris Real Estate office for 3 consecutive business days immediately preceding the auction and at the auction for 30 minutes before it starts. RLA | 226409


 3 bed
 2 bath
 2 car