3a Kenton Street, Lockleys, SA 5032 - House sold - PropertyMate
Sold on 29 May 2020
Curvy, classy and architectural on the cusp of Kooyonga...it's Lockleys like you've never known it.
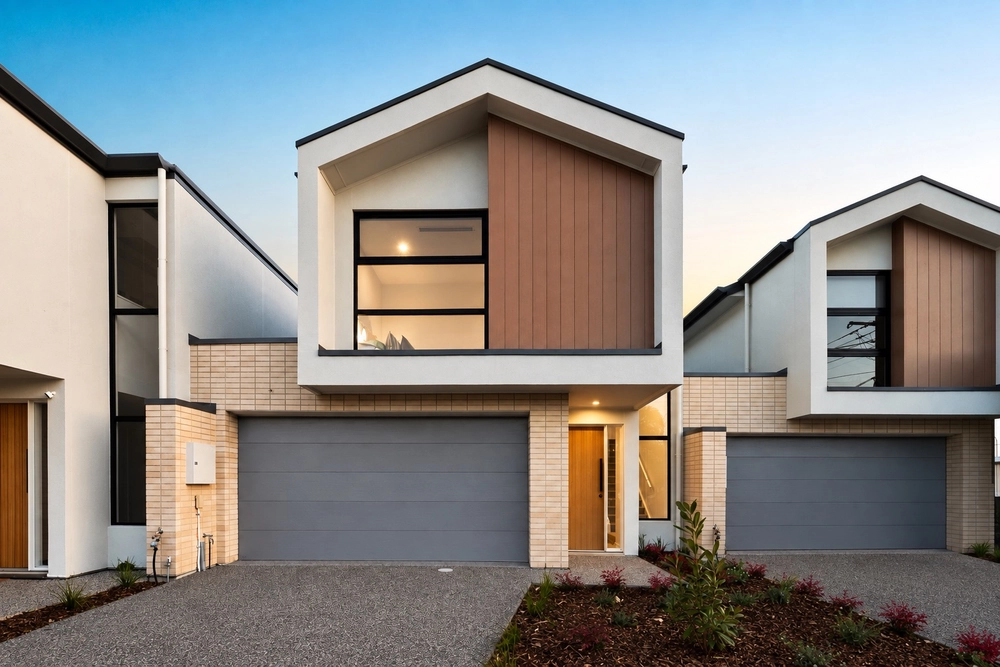
A home that once graced the glossy pages of Home Magazine simply does what other can't over two architectural levels where the likes of the Linear Park Trail and Kooyonga Golf Club converge between the metro coast and CBD.
Sharp angles, smooth glass and metal, all softened by long curves, natural light and your art collection; there's nothing else quite like this courageous - yet classy - 1998-built 3-bedroom home with a strong emphasis on pure open plan living.
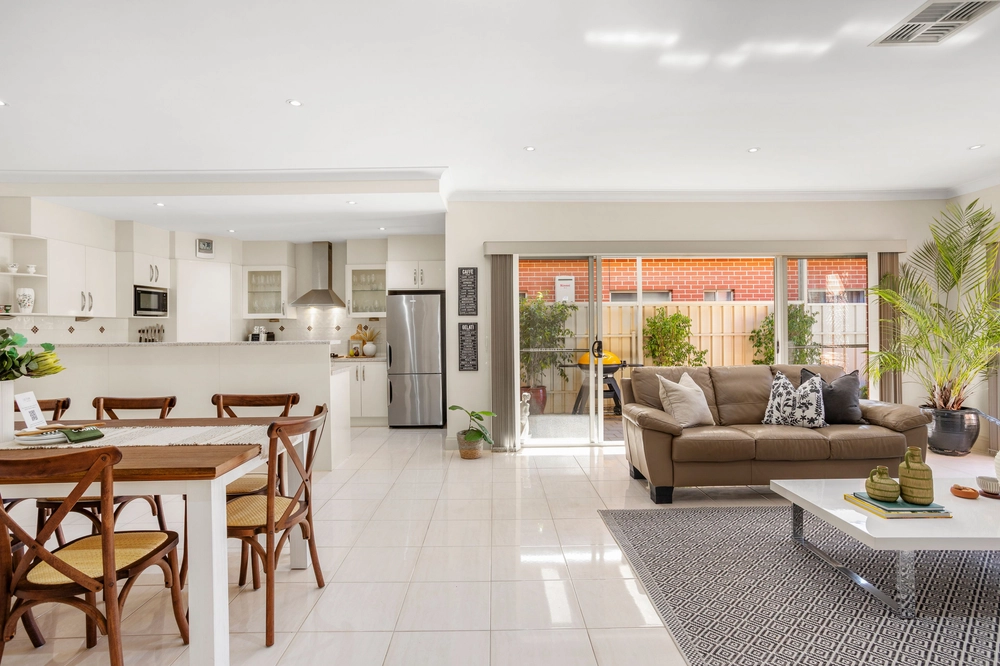
Bar the front office/foyer, powder room, double garage and large laundry, the entire lower level allocates its bundles of natural light and more than 75sqm to those shared moments - made all the more jaw-droppingly impressive by ceilings that soar beyond a mezzanine void and into the heavens.
Those curves continue in a kitchen with seemingly endless bench and storage space, stainless steel appliances and the best seat in the house at the head of a living zone with room for a 15-person dining table and your custom designer couches, configured in countless ways.
As much a statement piece as it is your means to a second floor, the striking black steel staircase is a worthy prelude to a second level of three bedrooms and two terrace balconies.
One of those terraces belongs solely to a master suite with its own curvy take on proceedings, an en-suite and a walk-in robe. The other the cherry atop a kids/guest zone with a sitting room, two bedrooms, bathroom and its own sense of refuge at the other end of the upper level.
Just a tee shot from those fairways and a five minute drive from summer-loving Henley Square, consider it a one-of-a-kind home in one very special locale. Welcome to Lockleys. Like you've never known it.
More reasons why we love this home:
- Industrial strength reverse cycle ducted heating and cooling throughout - Remote entry to lock-up carport/garage - plus onsite parking for a further two cars - Multiple alfresco entertaining options - Easy-care landscaped gardens - Double oven, gas cooktop, dishwasher and breakfast bar to kitchen - Separate walk-in pantry - Gas log fireplace to main living - Alarm with provisions for monitoring - Storage galore, including built-in robes to second bedroom and deep, custom-built cupboards to home office - Zoned for Lockleys North Primary School - Just a stroll from St Francis School and public transport on Henley Beach Road - And so many more.
Specifications: CT / 5410/885 Council / City of West Torrens Zoning / R'20 Built / 1997 Land / 439m2 Frontage / 13.07m Council Rates / $1944.40pa SA Water / $184.03pq ES Levy / $178.70pa
All information provided has been obtained from sources we believe to be accurate, however, we cannot guarantee the information is accurate and we accept no liability for any errors or omissions (including but not limited to a property's land size, floor plans and size, building age and condition) Interested parties should make their own inquiries and obtain their own legal advice. Should this property be scheduled for auction, the Vendor's Statement may be inspected at any Harris Real Estate office for 3 consecutive business days immediately preceding the auction and at the auction for 30 minutes before it starts.


 3 bed
 2 bath
 2 car