Sunset by name and nature, there's no better place than the high side of Sunset Court to see the vast blue of the St Vincent Gulf and the orange glow that makes the last hours of the day something to behold.
It's all yours in this turn-key ready two-level family home that saves its uninterrupted million-dollar sea view for expansive open-plan living and partnering terrace, all just a pause from a boat ramp and local fishing/swimming spots.
Custom built and only recently completed, this as-new 6.5-star rated home is ready for a growing family in search of a flexible floorplan with the contemporary comfort and functionality of a double garage, ducted r/c, bill-busting solar system and loads of storage.
The spacious master retreat - featuring a walk-in robe, ensuite and study/sitting zone - is the sole bedroom on the upper floor, leaving the kids and/or extended family to roam free on a lower level with two bedrooms, bathroom and a theatre room.
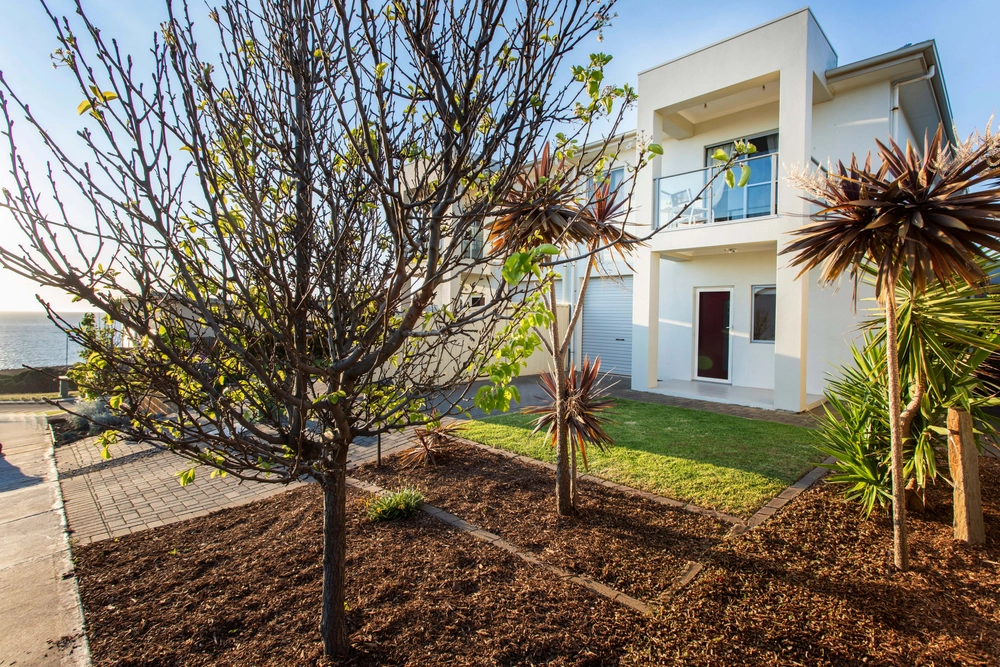
Just like the natural stone cladding of its imposing facade, the floating staircase makes a statement and leads to the family room with an impressive granite-laden open-plan kitchen and smooth flow to that terrace balcony.
Take out a bottle of your finest drop, set dinner to a 'simmer', take a seat and watch the sun fall over the ocean or storm roll over. The perfect end to the day. Every day.
More to love:
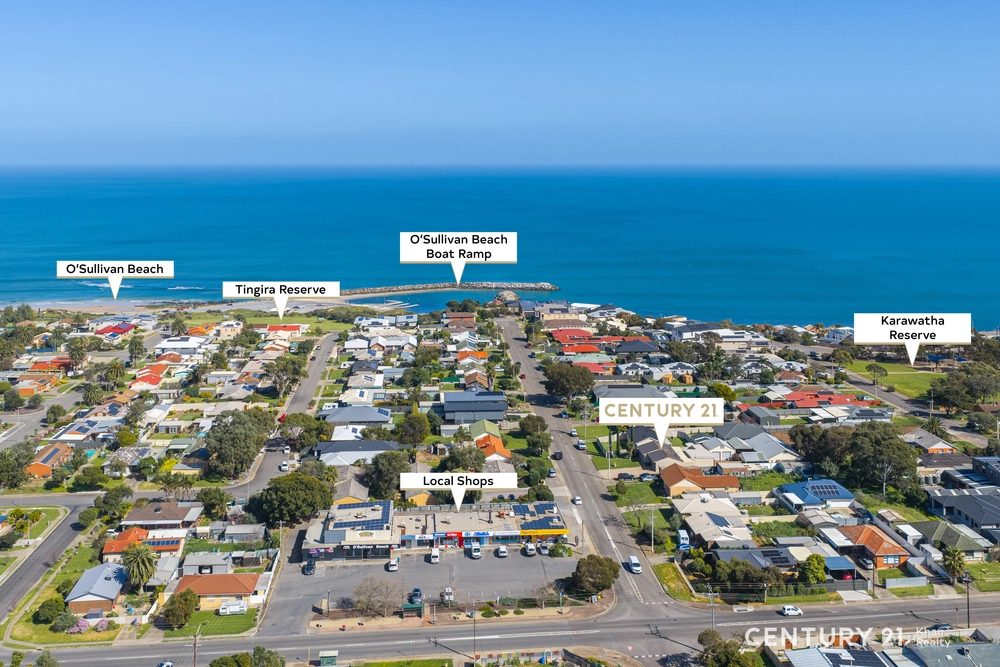
⁃ Ideally placed in the peaceful Sunset Bay estate, just a stroll from O'Sullivan Beach's Coast Park Trail
⁃ Ultra-flexible floorplan with up to four bedrooms
⁃ Custom built with heavy duty commercial grade steel
⁃ Off-street parking for at least four cars
⁃ Remote entry to large double garage
⁃ Imposing facade with black natural stone feature cladding
- Solid timber doors throughout (both interior & exterior)
⁃ Powerful 6.6KW solar system
⁃ Ducted reverse cycle heating and cooling
- Natural warmth generated from the marble fireplace complete with wood burning facilities
⁃ Large entry hall with high ceilings
⁃ Large separate laundry with stone benchtops
⁃ Theatre room could be 4th bedroom
⁃ Remote control luxury curtains to terrace's bifold doors
⁃ Double glazing throughout
⁃ Custom German made cabinetry/joinery
⁃ Recessed ceilings with ambient feature lighting to upper level family room
⁃ Dishwasher, 900mm freestanding oven/gas cooktop, breakfast bar and dining island, plus granite stone benchtops to kitchen
⁃ Study/office zone on upper floor
⁃ Electronic lock to entry door
⁃ Instant gas hot water
⁃ Two spa baths and colour-changing shower heads
⁃ Guest toilet/powder room and floor to ceiling tiling to wet areas
⁃ Ultra low-care landscaped gardens, fully landscaped with solid wall fencing
⁃ Walking distance from public transport
⁃ A short drive from Colonnades Shopping Centre
⁃ Just 35 minutes from the CBD
⁃ and much more
Specifications:
CT / 6058/939
Council / City of Onkaparinga
Zoning / GN
Built / 2015
Land / 370m2
Council Rates / $1738.44pa
Emergency Services Levy / $127pa
SA Water / $174.09pq
Estimated rental assessment: $720 - $750 p/w (written assessment can be provided upon request)
Nearby Schools / O'Sullivan Beach P.S, Christies Beach P.S, Christie Downs P.S, Lonsdale Heights P.S, Christies Beach HS & Southern Vocational College
Disclaimer: All information provided has been obtained from sources we believe to be accurate, however, we cannot guarantee the information is accurate and we accept no liability for any errors or omissions (including but not limited to a property's land size, floor plans and size, building age and condition). Interested parties should make their own enquiries and obtain their own legal and financial advice. Should this property be scheduled for auction, the Vendor's Statement may be inspected at any Harris Real Estate office for 3 consecutive business days immediately preceding the auction and at the auction for 30 minutes before it starts. RLA | 226409


 3 bed
 2 bath
 2 car