3B Tyringa Avenue, Rostrevor, SA 5073 - House sold - PropertyMate
Sold on 29 January 2022
A timeless, Torrens-titled take on modern elegance with this architecturally-designed prized ticket to Norwood International…
*AUCTION TIME CHANGED TO 12:00pm on Saturday 29/01*
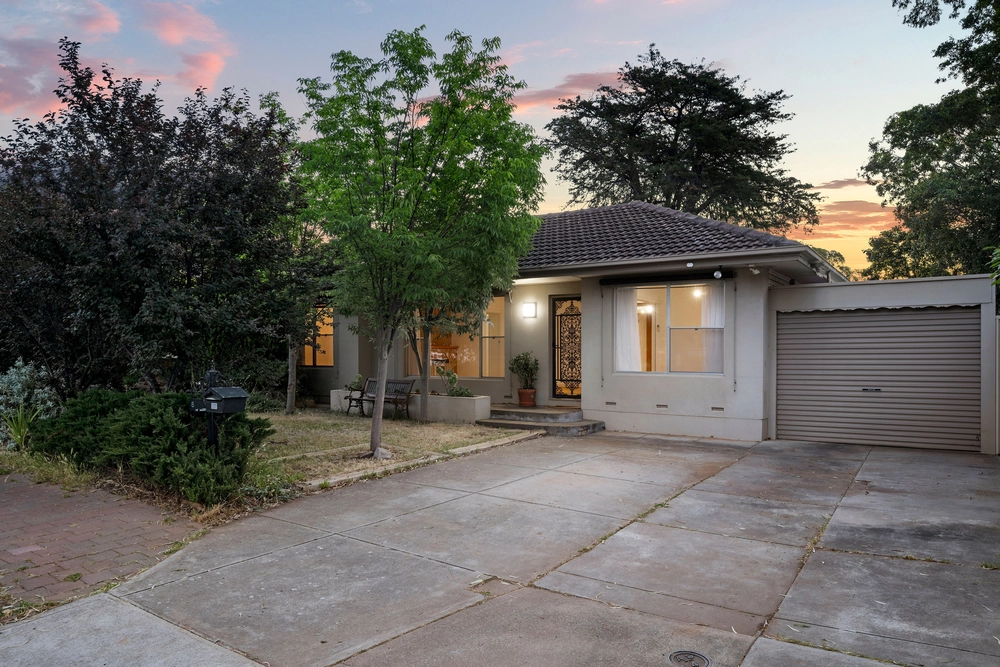
With a bespoke Santorini sandstone façade and calm, neutral interior aesthetic, you are sure to feel right at home within these custom-built walls, offering a sprawling floorplan designed to outlast a growing brood.
Lower level living centres around family entertaining of both the indoor and outdoor kind. The spacious kitchen is both timeless and practical - ready and waiting to make the preparation of nightly meals a pleasure with Miele gas cooking, Bosch oven, St George integrated dishwasher, ample stone-clad bench space and positioned adjacent to the dining table to keep a peripheral eye on the kids whilst you multitask.
Down here you will also find a harmonious haven for parents with spacious master bedroom, ensuite and walk-in robe; offering the chance to catch up on household chores or binge-watch your favourite Netflix series under dimmable lighting whilst the kids peacefully slumber away upstairs.
The undercover alfresco is positioned to draw the dinner party outside, surrounded by perfectly landscaped, low-maintenance and fully irrigated gardens - so your downtime can be spent enjoying the many highlights of your new foothills lifestyle.
There is so much to love about this location - the neighbourhood centres around many a scenic walking trail along with Fourth Creek, Morialta Falls and Nature Playground on your doorstep.
A home that values luxe-living and family functionality above all else…
More to love: • Built-in robes to both upstairs bedrooms • Study nook for working from home and studying convenience • Balconies to upstairs living and front bedroom • Spacious main bathroom with separate tub – just for the kids • Powder room downstairs • Lock-up garage with remote entry and drive through access to rear • Additional off-street parking to striking exposed aggregate driveway • Ducted and zoned reverse cycle air conditioning • Porcelain tiles and plush carpets • High-end curtains with elegant pelmets • Video intercom entry • 3m high ceilings downstairs, 2.7m upstairs • Ample bult-in storage including attic-style roof space • Zoned to sought-after Norwood International and Stradbroke Primary (100m away)
Specifications: CT / 6065/257 Council / City of Campbelltown Zoning / GN Built / 2012 Land / 329m2 Frontage / 17.25m Council Rates / $1842.60pa SA Water / $185.91pq ES Levy / $154.15pa Nearby Schools / Stradbroke School, East Torrens P.S, Thorndon Park P.S, Charles Campbell College, Norwood Morialta H.S - Middle Campus, Norwood Morialta H.S - Senior Campus, Marden Senior College
All information provided has been obtained from sources we believe to be accurate, however, we cannot guarantee the information is accurate and we accept no liability for any errors or omissions (including but not limited to a property's land size, floor plans and size, building age and condition). Interested parties should make their own inquiries and obtain their own legal advice. Should this property be scheduled for auction, the Vendor's Statement may be inspected at any Harris Real Estate office for 3 consecutive business days immediately preceding the auction and at the auction for 30 minutes before it starts. RLA | 226409


 3 bed
 2 bath
 1 car