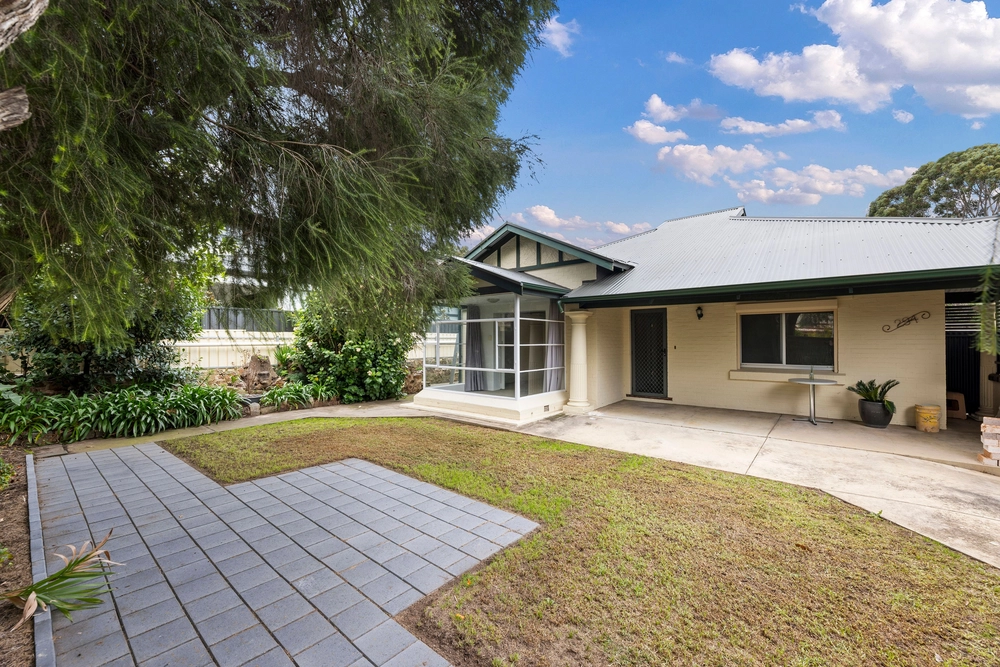
Set back from leafy Maesbury Street to create a haven worthy of this double story abode, if its position doesn't give this townhouse bragging rights in a quiet group of just six, then its interior will.
Take note of the outdoor offering, with great sized communal grass play area at your front gate and an initial courtyard upon entry, creating the perfect start to this crisply updated home with additional private rear courtyard.
Step inside to see how this fully-updated home smartly separates lower-level living from two bedrooms and bathroom above.
Bathed in natural light, the front courtyard spills effortlessly through to the ground floor made up of open plan living and dining space before heading into a well-appointed and renovated kitchen. Separate laundry with powder room follows, before heading out to a leafy oasis of greenery, perfect for outdoor entertaining.
Whether it's the neighbouring eateries, YMCA, quality schooling options such as Pembroke School at an easy walk; the very things that make the leafy inner east the best pocket of all are at your fingertips with this neat-as-a-pin townhouse that asks very little of you in return. Delivering low maintenance ease with a sophisticated sense of style. Downsizers, commuting-professionals, and families will enjoy the wonderful lifestyle on offer here.
There's even more to love with:
- Split system heating and cooling units to living, dining and both bedrooms
- Kitchen with 600mm electric cooktop and oven with integrated exhaust, Atlantic salt Caesarstone benchtop and an abundance of cabinetry and storage included drawers to full sized pantry, all overlooking rear courtyard
- Bathroom with inbuilt bathtub and vanity storage
- Separate laundry with storage and external access
- Powder room off laundry
- Storage under staircase
- Inbuilt shelving off dining room
- Master bedroom with private balcony (shade cloth fitted for additional privacy)
- Two easy care courtyards with established greenery
- Rear access to undercover parking for one off Tram Street/Bishops Place.
- Visitor car parking available
- Zoned to Marryatville Primary and Norwood International High School.
- Close proximity to premier schooling at Pembroke, Loreto College, Mary McKillop College, St Ignatius College Junior School and St Joseph's.
- NBN ready
- Currently tenanted till 24th November 2022
Specifications:
CT / 5021/13
Council / City of Norwood Payneham and St Peters
Zoning / Established Neighbourhood
Built / 1979
Council Rates / $1,104.07pa
Emergency Services Levy / $119.10pa
SA Water / $68.60 + 77.87pq
Strata Manager / Strata Management SA
Estimated rental assessment: $375 - $410 per week (Written assessment can be provided upon request)
Nearby Schools / Marryatville P.S, Norwood International H.S, Marden Senior College, Open Access College
All information provided has been obtained from sources we believe to be accurate, however, we cannot guarantee the information is accurate and we accept no liability for any errors or omissions (including but not limited to a property's land size, floor plans and size, building age and condition). Interested parties should make their own enquiries and obtain their own legal and financial advice. Should this property be scheduled for auction, the Vendor's Statement may be inspected at any Harris Real Estate office for 3 consecutive business days immediately preceding the auction and at the auction for 30 minutes before it starts. RLA | 226409


 2 bed
 1 bath
 1 car