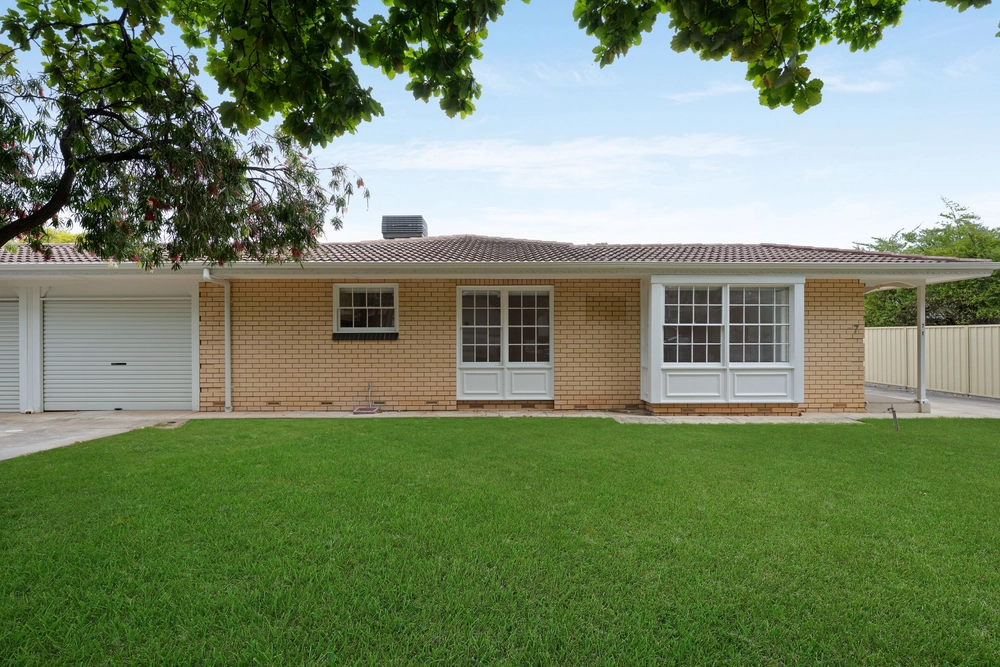
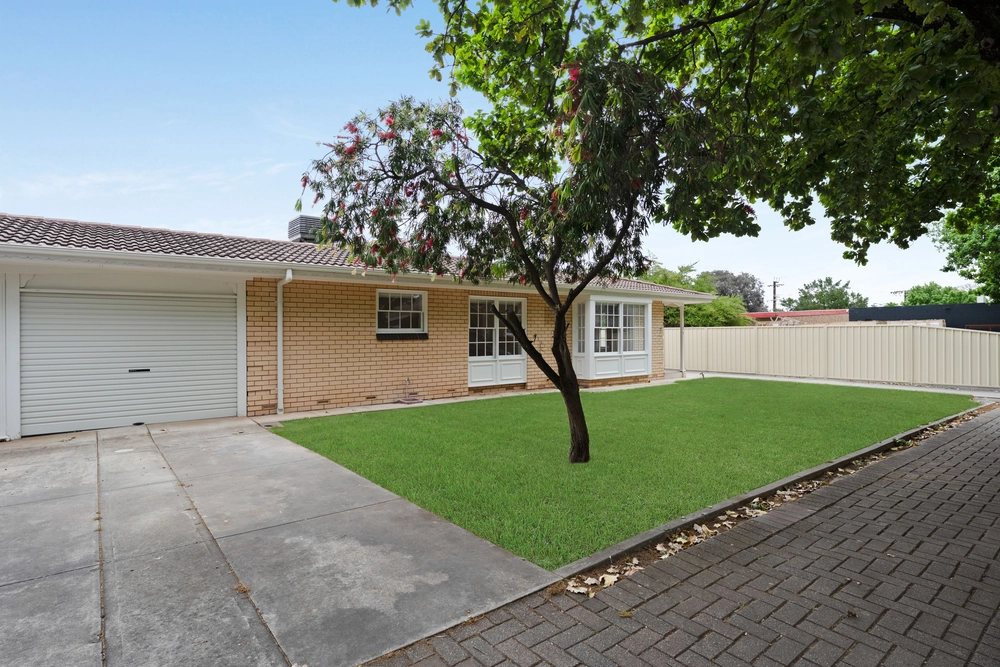
Quietly tucked away and neatly presented, this stylish home carries a neutral design palette, a split-level layout, and an outdoor entertaining area to die for.
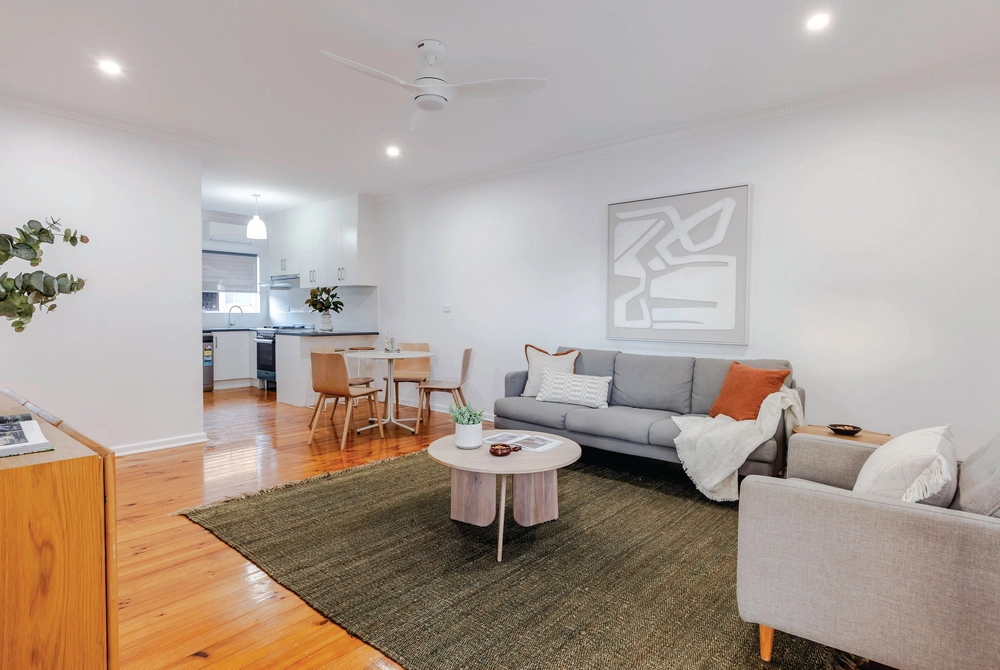
When you first walk into the home, you are hit by the natural light that streams through from the rear courtyard, into the warm and welcoming front room. This light illuminates the newly painted walls, the straight grain and even the texture of the brand-new direct stick Australian blackbutt timber floorboards, which provide a charming contrast between the colour palette of the rest of the room.
Walking a little further into the home you will find the top-to-bottom renovated kitchen that houses all the appliances that the budding home chef requires. The renovations included installing walnut-style benchtops, stainless-steel Westinghouse oven, 4 burner gas cooktop, a wine cabinet, and a Smeg rangehood.
Trailing down to the stairs to the lower level you will find the master bedroom which houses full-length built-in robes, blackout roller shutters, and an outlook on your back garden. Additionally, the second bedroom also has its own built-in robes and is gently hidden at the back corner of the home, which is ideal to be set up as either a child's room or a separate full-size study.
The bathroom has a retro-chic feel, with its exposed brick feature wall and slanted frosted vanity. Furthermore, new tapware has been recently installed throughout the entire home to ensure that everything is done for the brand-new owner.
Going outdoor via the separate laundry takes you to the quiet family sitting and entertaining area, perfect for a quiet evening sipping a glass of wine while sitting in the gentle sunset that casts its warm rays over the rear garden.
The location is to die for, being 500m away from Romeo's Foodland, 450m away from Bus Stop 18 Magill Road, 350m Away from Pint Café, and 130m away from William Bennett Reserve, convenient is an understatement.
Finally, for the growing family, you're located in the School Catchment zone for Magill Primary School and Norwood Morialta High School.
A few extra features that you'll love:
- Ducted Dual Zone Daikin Reverse Cycle A/C
- Newly Installed Venetian Blinds Throughout
- Stainless Steel Mesh Security Screen Door
- An additional outdoor car parking space
- Brand New Timber Doors
- New Carpet Installed 12 Months Ago
- Built-in-robes in all rooms
- 230m2+ of Land
Specifications:
CT / 5001/492
Council / City of Burnside
Zoning / GN
Built / 1989
Council Rates / $908.40pa
Emergency Services Levy / $112.85pa
SA Water / $142.10pq
Strata Rates/ $580.00pq
All information provided has been obtained from sources we believe to be accurate, however, we cannot guarantee the information is accurate and we accept no liability for any errors or omissions (including but not limited to a property's land size, floor plans and size, building age and condition). Interested parties should make their own enquiries and obtain their own legal and financial advice. Should this property be scheduled for auction, the Vendor's Statement may be inspected at any Harris Real Estate office for 3 consecutive business days immediately preceding the auction and at the auction for 30 minutes before it starts. RLA | 226409


 2 bed
 1 bath
 2 car