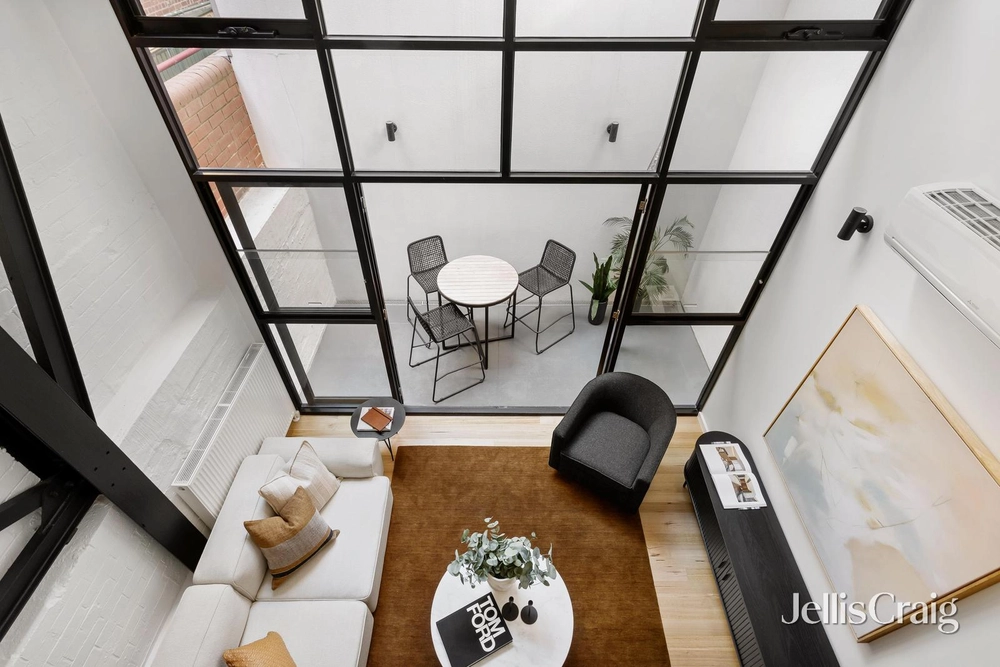
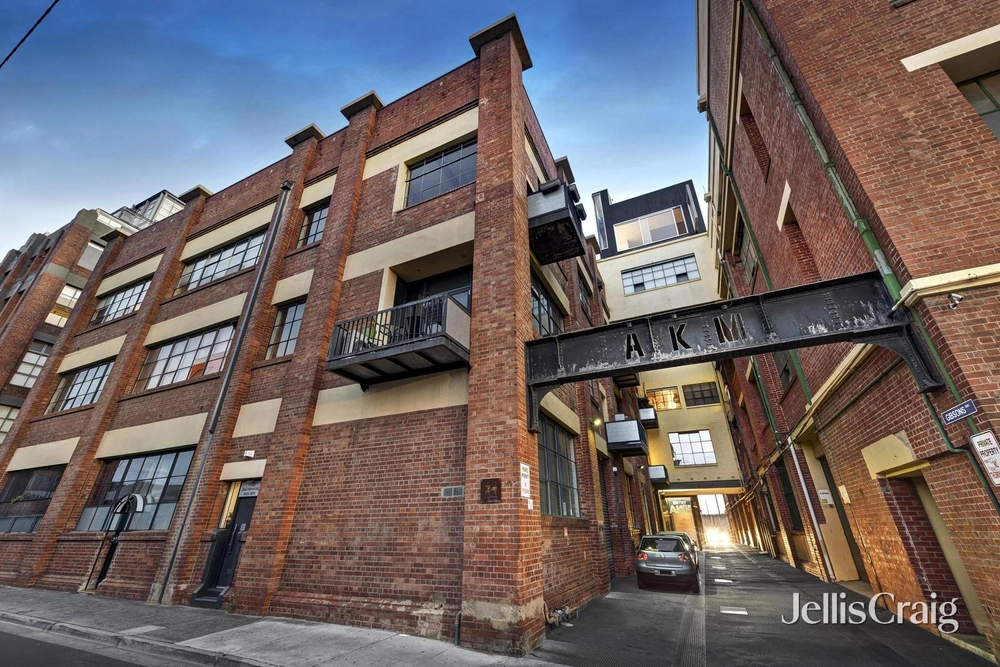
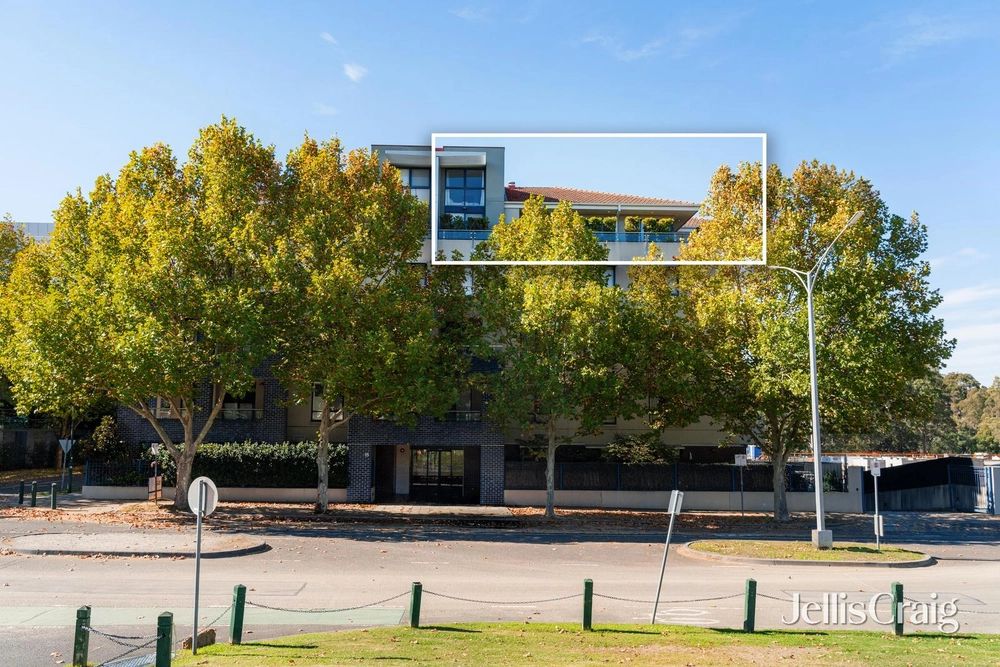
The lofty heights, steel framed windows and exposed beams of this bright home betray its heritage. A true warehouse conversion of the original Bosisto Distillery, this corner townhouse is spread over three split levels and uniquely offers an office space with own entrance for the perfect home business. Occupying the north east corner and letting in glorious light through its vast windows, the home is lined with hardwood floors underfoot and exposed cast concrete overhead. Comprising a generous top floor living zone that opens onto two balconies with skyline views, an adjoining entertainer's kitchen that's finished with a seamless stainless steel bench, smart black soft close cabinetry, integrated lighting and stainless steel appliances (Smeg 900ml gas upright cooker and microwave steam oven plus dishwasher). While the ground floor houses a generous office space with a wall of windows and own entrance (or a terrific second living zone depending on your needs). Three spacious bedrooms are well separated across the home and served by a moody renovated bathroom with grey floor to ceiling tiles warmed by glowing pendant lighting and a beautiful recycled wood vanity, as well as a second full bathroom and laundry. Home also features RC AC and secure gated car park with an adjoining storage cage. This flexible home is a unique opportunity positioned just a few doors from the heart of Bridge Road shopping, cafes and trams or a little further to Church Street, Citizens Park and train station.


 3 bed
 2 bath
 1 car