Behind the turret and the sandstone, you'll find a prestigious Kings Park secret; one of 7 architectural homettes set back from the street but very close to the Unley and Hyde Park action…
In an instant, strata living in this micro-suburb becomes uber-appealing; those morning walks along Victoria Avenue, the café choice along King William Road – it's a lifestyle steering the executive, first-time buyer or couple straight into the sought-after inner south.
And if invisibility is your aim – consider the private brush fencing and your absolute rear position an inconspicuous bonus.
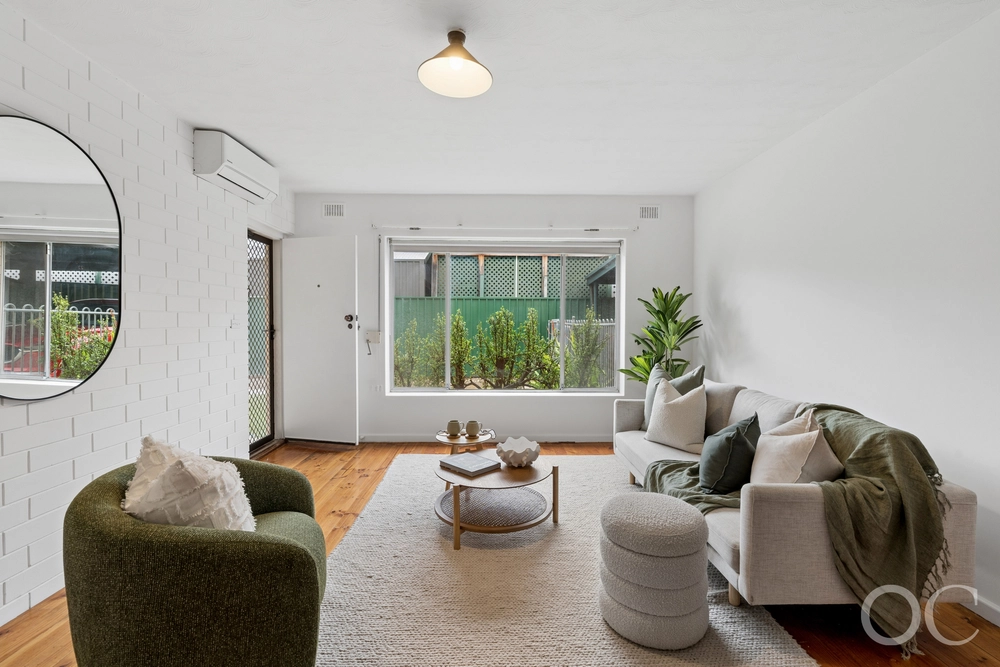
Inside, the buzz is silenced by solid brick walls, while the powder white walls against charcoal carpets to three generous and flexible bedrooms brings trendy back.
And forget bay windows; the master suite left of entry (or allocated living room) packs the living daylight in through triple, floor-length corner panes of glass. Trust me, they're not the only ones.
Bedrooms two and three follow, bedroom two (or your re-assigned master) has built-in storage.
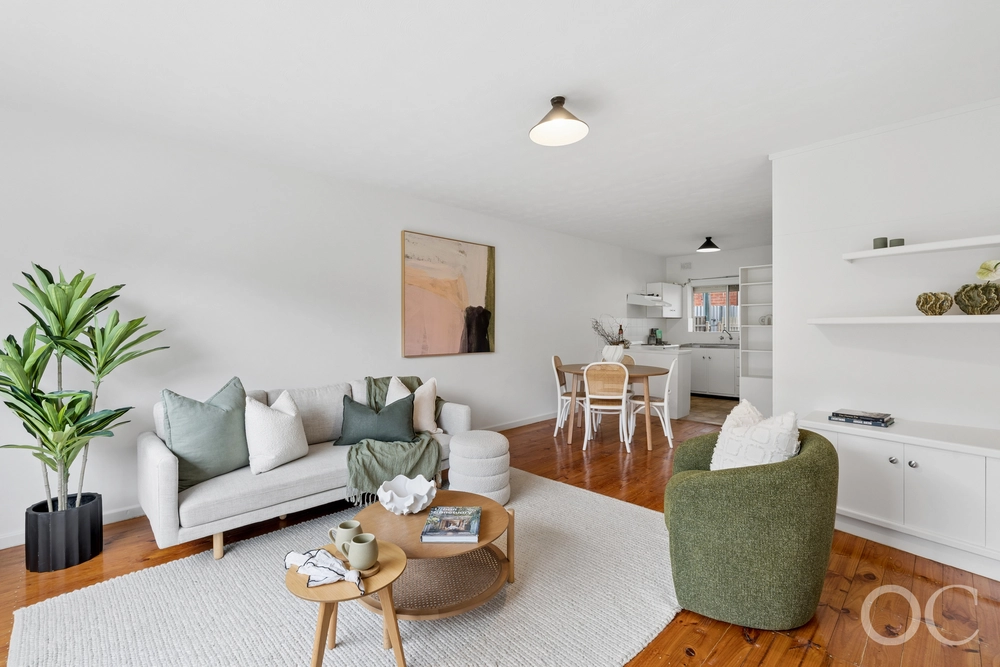
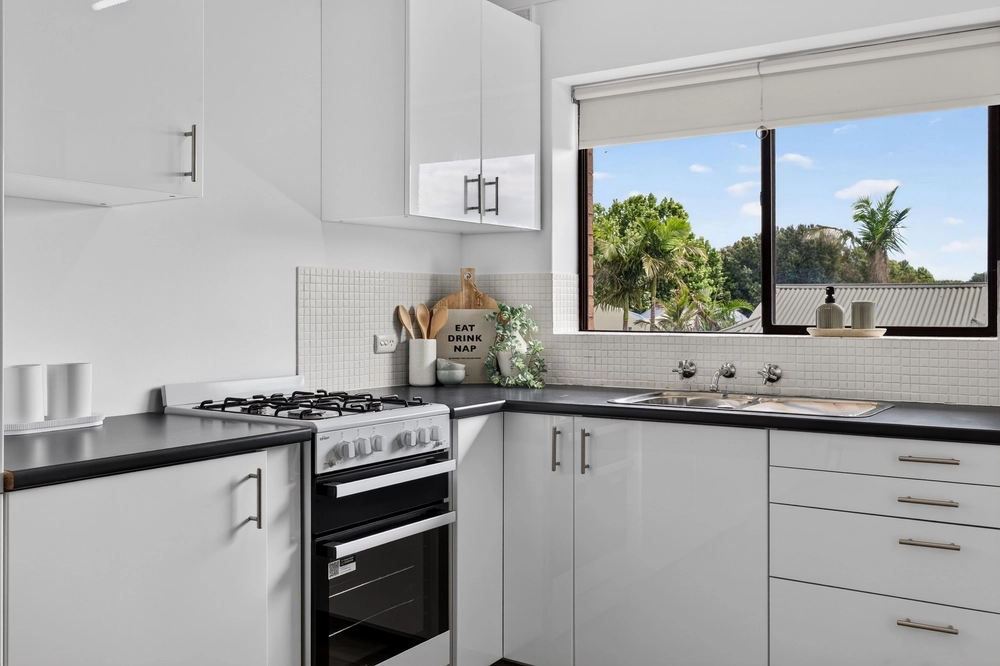
More angled panes soak the northern sun into your combined living/dining room immediately against a laminate kitchen. Great bench space, stainless dishwasher and scope to upgrade lives here – if all else fails, eat out…
Or entertain; outside, rockery plantings almost take care of themselves – there's little left to fuss over which will suit you down to the paved ground.
In fact, all you'll see over your rear brick wall, foliage and cascading vines will be the towering grandeur of your much bigger Unley Park neighbours.
Removed from busy but close enough to hotfoot it to Unley Park train station in heels, the bus or to Cross Road, for the professional this is position, perfect.
From King William Road's midweek bites to Goodwood Road's village vibe, the Capri Cinemas to Cumberland Park shopping and a single-minute sprint into the city – if you crave some peace and quiet amongst the elite, circle this one...
You'll love:
- C1985 up to 3-bedroom homette
- Small group of 7
- Room for two cars - 1 undercover park and 1 off-street park
- Lock-up carport within a communal off-street driveway
- Split system R/C A/C to living room
- Paved all-weather outdoor entertaining
- Private & secure north-facing rear aspect
- Metres to Unley Park train station
- Concealed amongst the grandeur
Specifications:
CT / 5010/543
Council / City of Unley
Zoning / RS(BF)'S(BF)9.3
Built / 1985
Council Rates / $894.20pa
Strata Rates / $212.50pq
SA Water / $160.38pq
ES Levy / $229.75pa
All information provided has been obtained from sources we believe to be accurate, however, we cannot guarantee the information is accurate and we accept no liability for any errors or omissions (including but not limited to a property's land size, floor plans and size, building age and condition) Interested parties should make their own enquiries and obtain their own legal advice. Should this property be scheduled for auction, the Vendor's Statement may be inspected at any Harris Real Estate office for 3 consecutive business days immediately preceding the auction and at the auction for 30 minutes before it starts.


 3 bed
 1 bath
 1 car