INSPECTION VIA PRIVATE APPOINTMENT ONLY
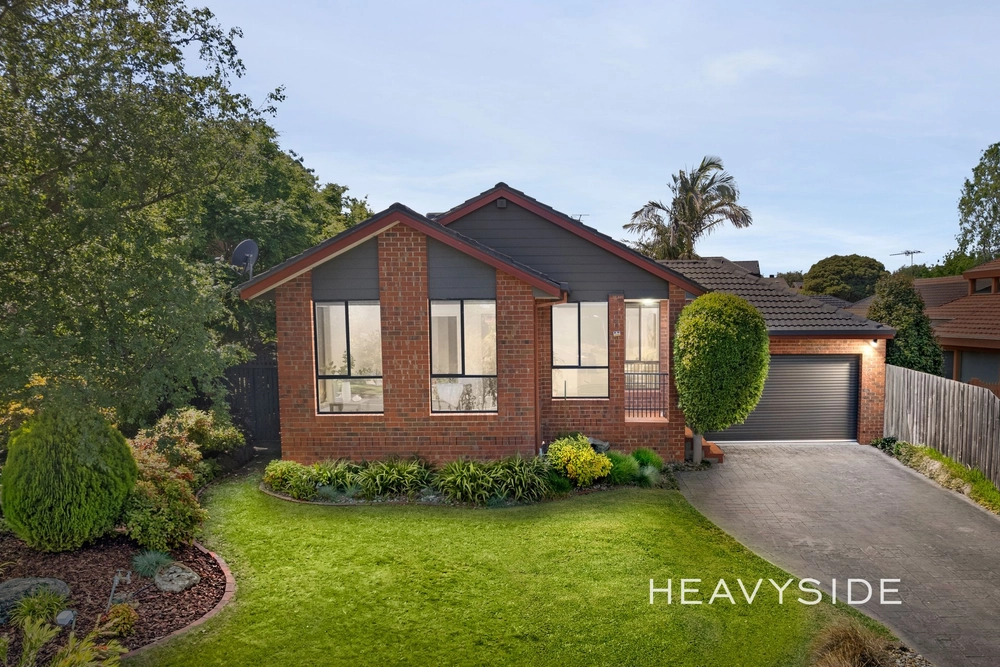
Expansive and exceptional, this luxurious Lakewood Estate home brings a warming ambience to everyday life, whilst presenting the perfect balance of formal, family and leisure zones for effortless entertaining.
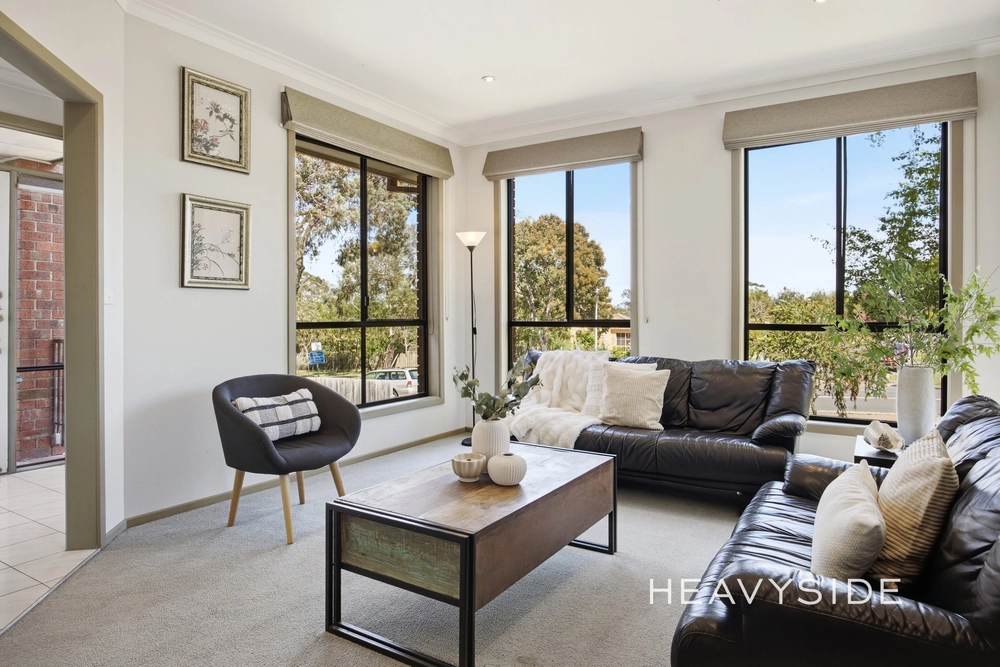
Conveying an instant sense of space, the home rests on 723sqm approx. and flows freely throughout, embracing a formal lounge and dining room that's enriched with a northerly oriented bay window and easy access through to the open plan meals and family room.
Stylish stone benches highlight the kitchen, superbly enhanced with stainless steel cooking appliances, Simpson dishwasher, corner pantry plus a breakfast bench, while the sunken rumpus room connects through to a private study.
Perfect for summer BBQs with family and friends, sliding doors offer easy access out to the generous backyard where children are bound to enjoy endless hours of fun with their siblings and friends.
Arriving upstairs you'll find a large retreat and study nook together with four of the five robed bedrooms including the master bedroom with sunny bay window sitting niche, walk-in-robe and spa ensuite, accompanied by a family bathroom with separate toilet. The 5th bedroom resides on the ground floor making it ideal for those accommodating in-laws, along with the convenience of another bathroom and full-sized laundry.
Notable features include ducted heating, evaporative cooling, ducted vacuum, alarm, under stair storage plus a double garage with internal access and rear roller door.
Topped off by a prized location, within walking distance to Westfield Knox Shopping Centre, Fairhills High School, St Andrews College, Knox Park Primary, Lakewood Reserve and buses, near EastLink Freeway.


 5 bed
 3 bath
 2 car