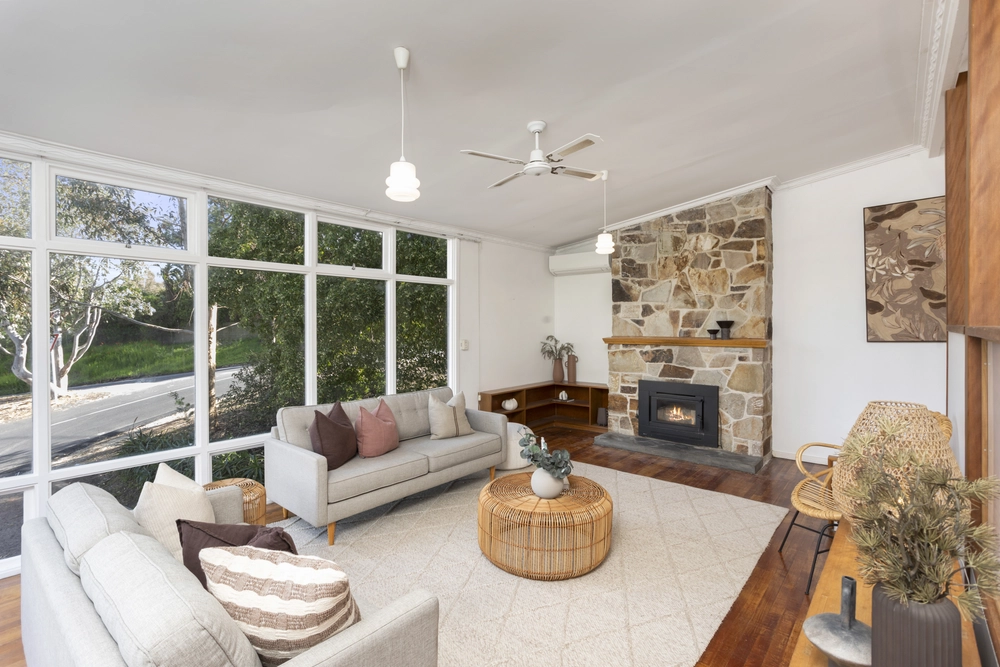
Step into the world of contemporary living combined with eco-conscious design in this remarkable home. Nestled in a picturesque neighbourhood of Blackwood, this residence seamlessly blends in with its traditional façade, while offering an interior that exudes modernity and an exceptional quality of life.
Meticulously maintained, this home is a mere 12 years young. As you enter you'll be greeted by a spacious hallway that effortlessly accommodates various activities, whether it's a lively game of cricket for the kids or an elegant art gallery for your cherished collection. Leading off the hallway you'll find two generously sized bedrooms, while the main bedroom boasts a large walk-in-robe and a luxurious ensuite featuring double basins.
The laundry area is thoughtfully designed with a long benchtop allowing for easy ironing and folding of clothes. Just across the way indulge in pure luxury as you unwind in the room adorned with a massive in-built round bath. Picture yourself relaxing in a bubble bath with a glass of wine, a perfect retreat to melt away the stresses of the week. This room also includes a glass-free rain shower for added convenience.
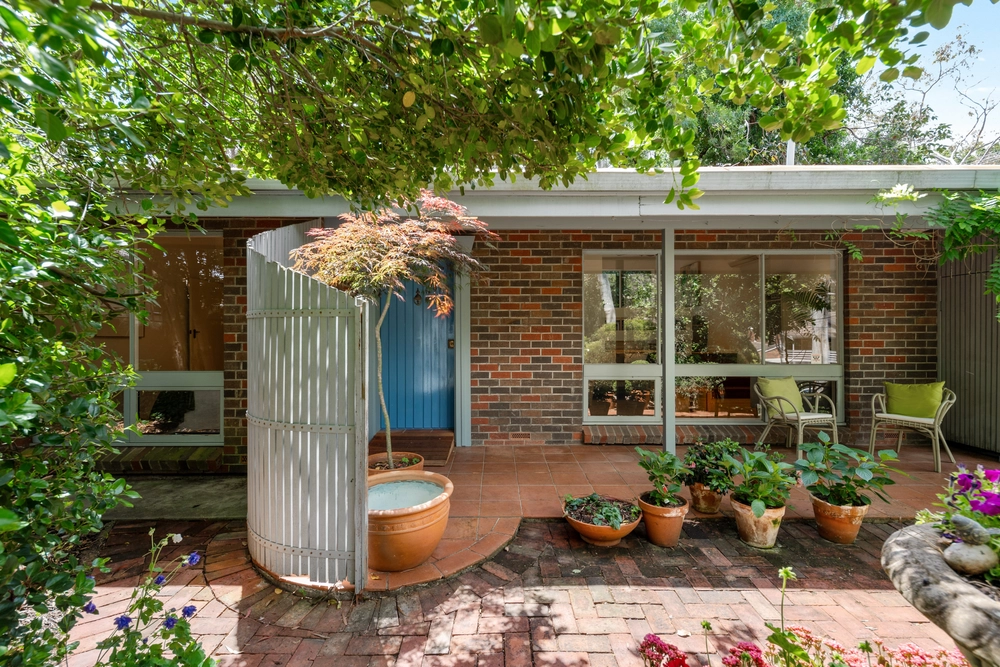
Continuing down the hallway, two more generous bedrooms await each offering picture windows overlooking a charming courtyard. Sliding doors on both sides provide cross-ventilation and grant access to separate external courtyards. On the left, discover a raised vegetable and herb planter ideally situated next to the kitchen for easy access. Meanwhile, the right courtyard boasts a vine-covered sanctuary, inviting you to bask in its tranquil ambiance while admiring a vintage bathtub brimming with stunning flowers. Both courtyards seamlessly lead into an open plan kitchen, dining, and lounge room.
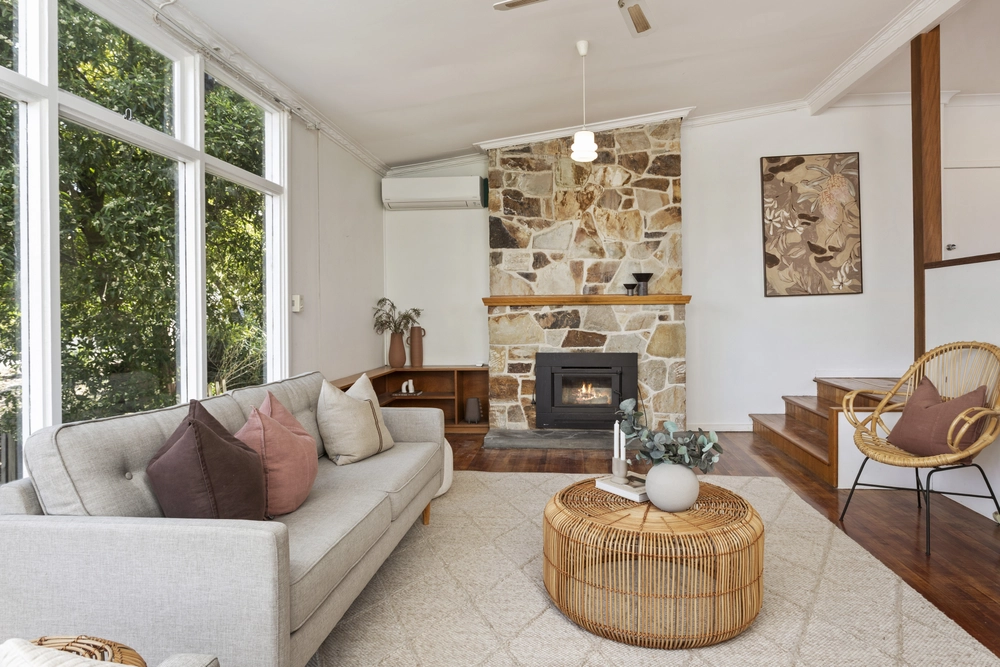
The kitchen is a culinary enthusiast's dream, complete with a massive island bench and an Induction cooktop, offering both functionality and style. In the lounge area, cozy up to the gas log fire creating the perfect ambiance for Blackwood winter nights. With well-insulated walls and ceilings, you'll enjoy the benefits of energy efficiency while keeping heating and cooling costs down.
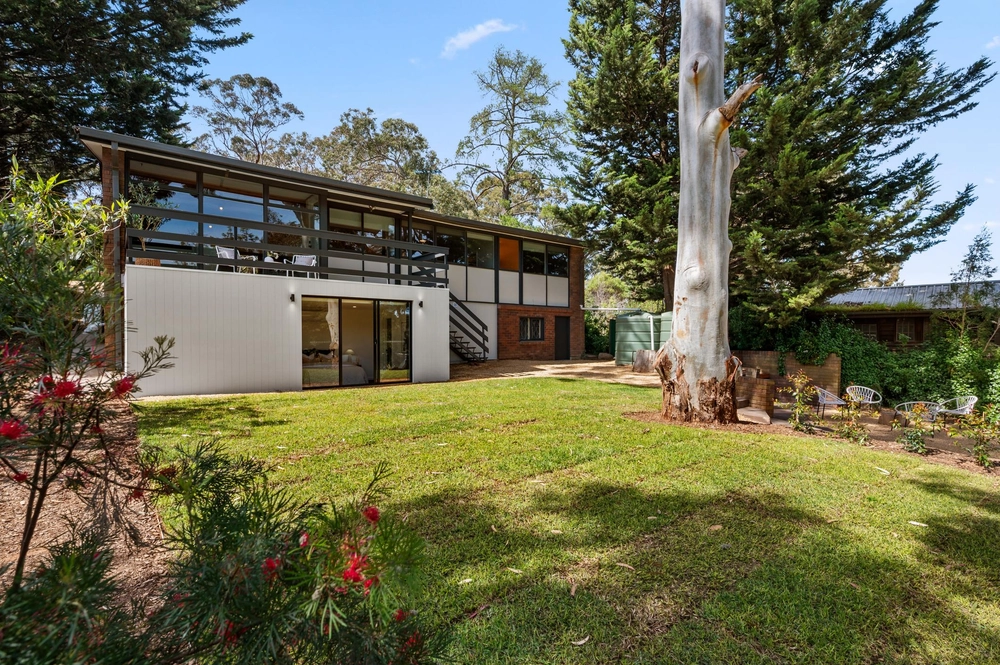
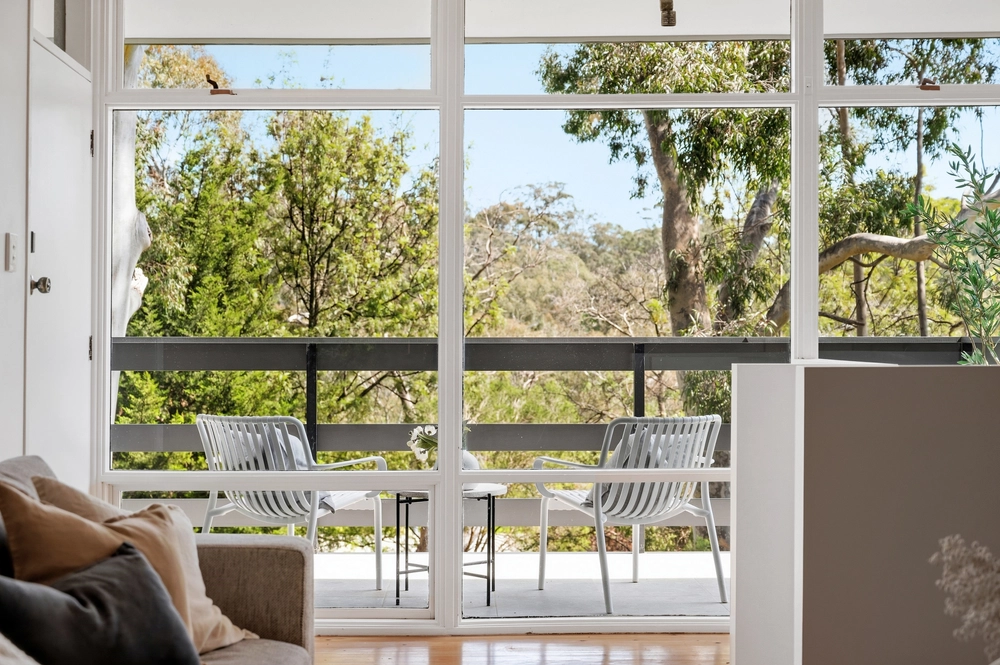
Embracing the beauty of nature and allowing ample natural light to flood the interior, large banks of Veridian Low Emissivity windows and sliding doors adorn every corner of this home. Seamlessly blending the indoors with the outdoors, these features create a harmonious living environment. Step outside onto the expansive deck equipped with plumbed gas fittings for a BBQ and take in the lush lawned area with a basketball ring an ideal space for relaxation and recreation.
The possibilities are endless in the spacious backyard, offering room to explore your creative visions. Consider installing a swimming pool, a granny flat or studio, or even converting the Scandi-like garage into a separate living space (SCA). Alternatively, immerse yourself in a self-sustaining lifestyle by cultivating more vegetables and raising chickens for fresh eggs. This home embraces a peaceful way of living surrounded by the beauty of nature making it perfect for couples, two families, or families with children of all ages.
Don't miss out on the opportunity to experience a harmonious blend of contemporary design, eco-friendliness and tranquil living. Discover your dream home today.
Specifications:
CT / 5735/104
Council / Mitcham
Zoning / Hills Neighbourhood
Built / 2010
Land / 902m2
Frontage / 15.24m
Council Rates / $1750pa
Emergency Services Levy / $190pa
SA Water / $203pq
Estimated rental assessment / $670 to $700 per week / Written rental assessment can be provided upon request
Nearby Schools / Blackwood P.S, Eden Hills P.S, Hawthorndene P.S, Belair P.S, Blackwood H.S, Mitcham Girls H.S, Springbank Secondary College
Disclaimer: All information provided has been obtained from sources we believe to be accurate, however, we cannot guarantee the information is accurate and we accept no liability for any errors or omissions (including but not limited to a property's land size, floor plans and size, building age and condition). Interested parties should make their own enquiries and obtain their own legal and financial advice. Should this property be scheduled for auction, the Vendor's Statement may be inspected at any Harris Real Estate office for 3 consecutive business days immediately preceding the auction and at the auction for 30 minutes before it starts. RLA | 226409


 4 bed
 2 bath
 3 car