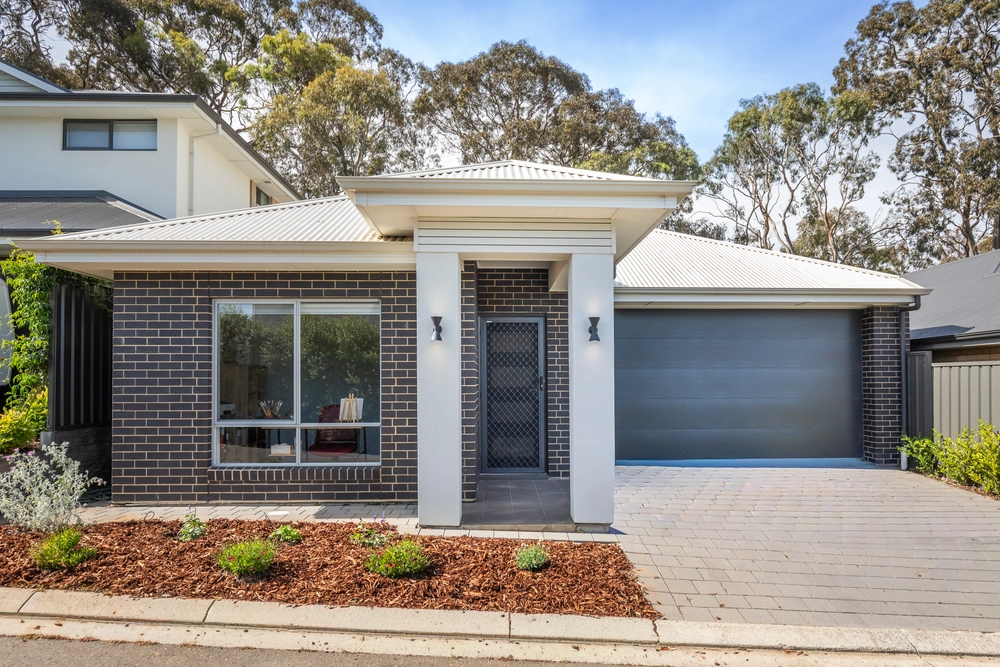
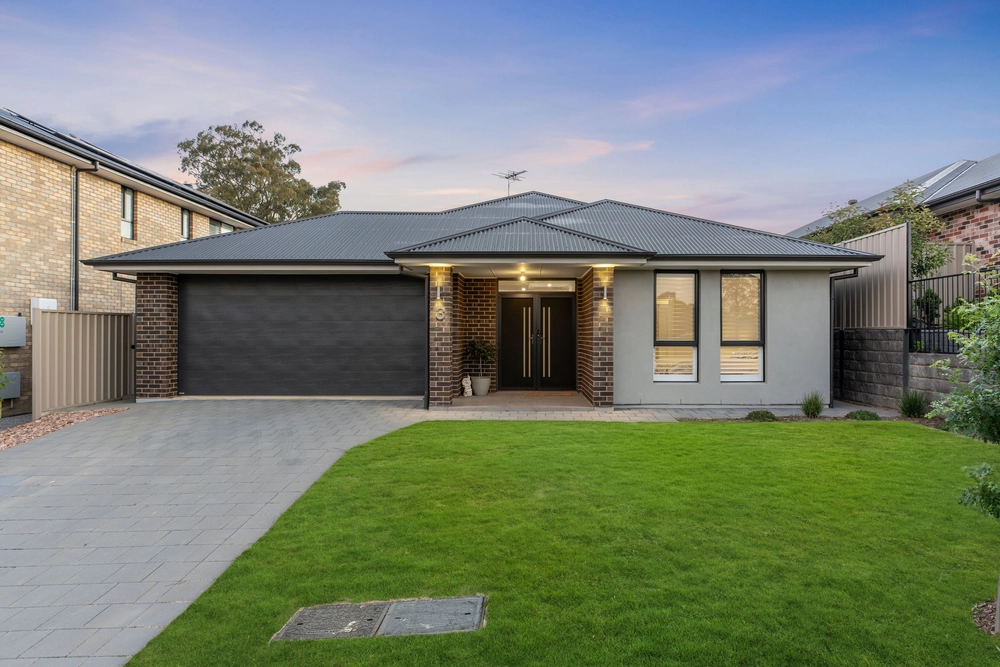
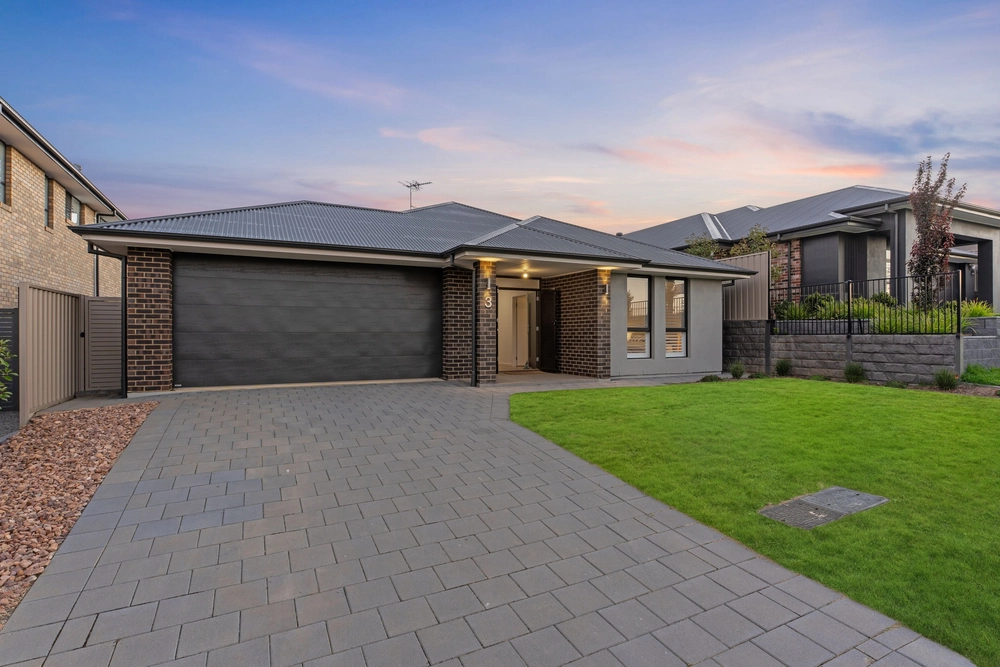
Looking over a quaint reserve and playground from a peaceful corner of Mount Barker's 'Summit' estate, this Metricon-made home couldn't be better placed for families who want freedom in the way they live and entertain, in a beautiful part of the world.
That this was originally a display home is to know that it was built to a higher standard, drawing on its high-end selections to make the day-to-day a stylish dream, reaching its crescendo in a rear yard with a pavilion and in-ground pool.
If you include the lounge room that could also be a home theatre, you could have up to four bedrooms in a home that, no matter what, will always roll out multiple living zones, including a street-facing formal lounge.
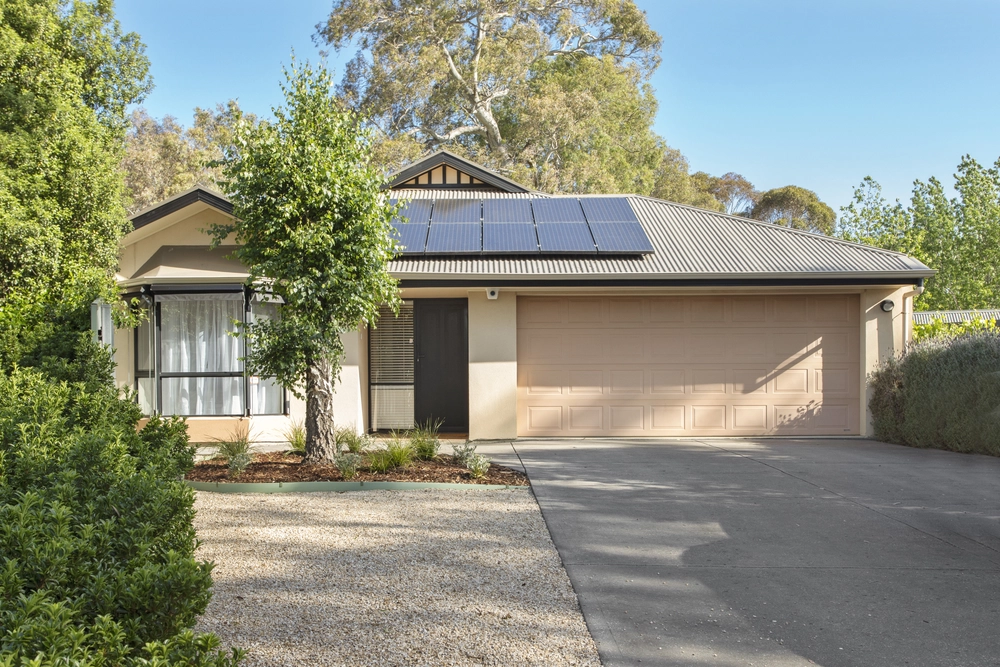
The master bedroom - featuring a walk-in robe and ensuite - stands in its own wing, far away from bedrooms 2 and 3 at the opposing end of this solar-powered home that saves its best for open-plan living at its light-filled rear.
The star: a stone-laden kitchen with quality stainless steel appliances, large island/breakfast bar and bundles of storage, forging a view to the pool. Call your friends and celebrate home before summer's out. The first of many memories made.
More to love:
- Prized corner position
- Beautifully presented inside and out
- Ultra-flexible floorplan
- Smooth flow from rear open-plan living to pavilion/rear yard
- Double garage with remote entry
- Off-street parking for up to four cars
- Zoned ducted R/C and gas fireplace
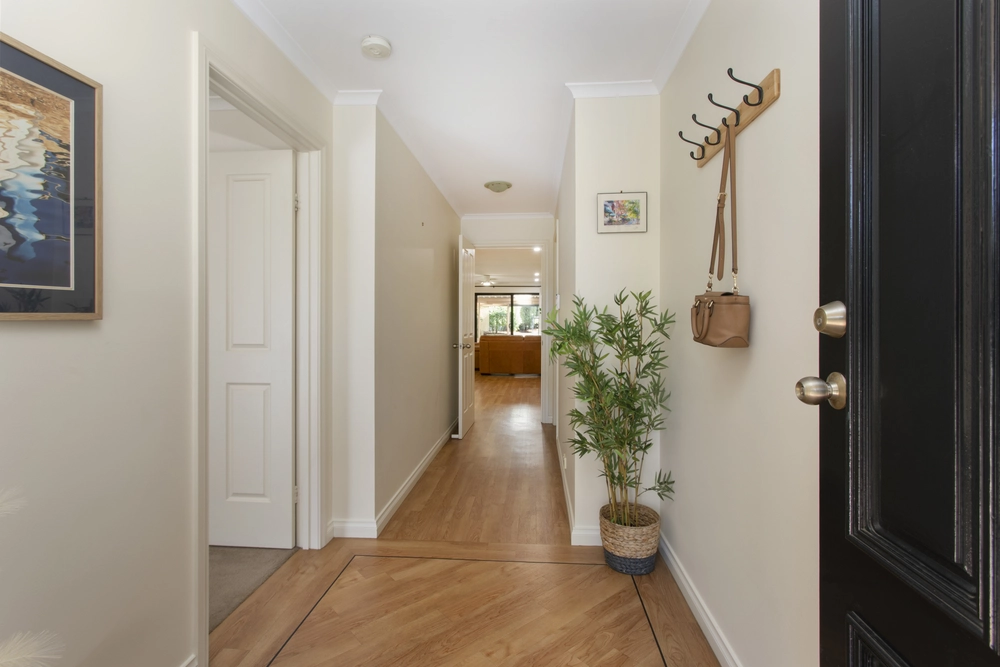
- High ceilings throughout
- Powerful 5.6KW solar system for reduced energy bills
- Integrated dishwasher and 900mm oven/cooktop
- Sleek bathrooms and separate laundry
- Alarm provisions
- Just a short drive from Aston Hills Golf Course and Mount Barker's convenient heart
- And much more.
Specifications
CT / 6049/818
Council / Mount Barker District
Zoning / N
Built / 2011
Land / 1160m2
Council Rates / $3,109.65pa
SA Water / $70.80pa
ES Levy / $125.45pa
Estimated rental assessment: $620-$660 per week (written assessment can be provided upon request)
Nearby Schools / Mount Barker South P.S, Mount Barker P.S, Naine P.S, Mount Barker H.S, Oakbank Area School,Eastern Fleurieu Strathalbyn 7-12 Campus,Eastern Fleurieu R-12 School
Disclaimer: All information provided has been obtained from sources we believe to be accurate, however, we cannot guarantee the information is accurate and we accept no liability for any errors or omissions (including but not limited to a property's land size, floor plans and size, building age and condition). Interested parties should make their own enquiries and obtain their own legal and financial advice. Should this property be scheduled for auction, the Vendor's Statement may be inspected at any Harris Real Estate office for 3 consecutive business days immediately preceding the auction and at the auction for 30 minutes before it starts. RLA | 226409


 3 bed
 2 bath
 2 car