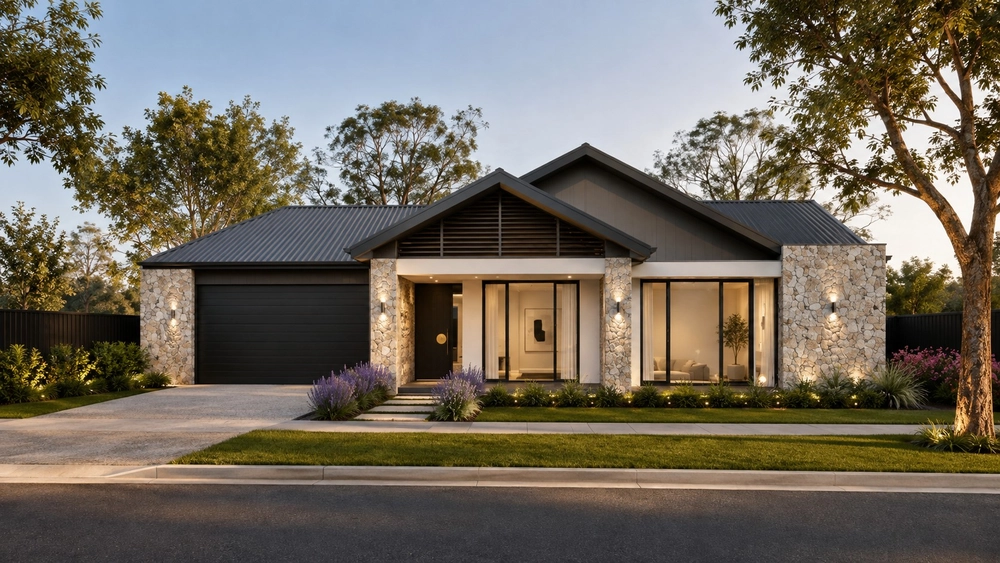
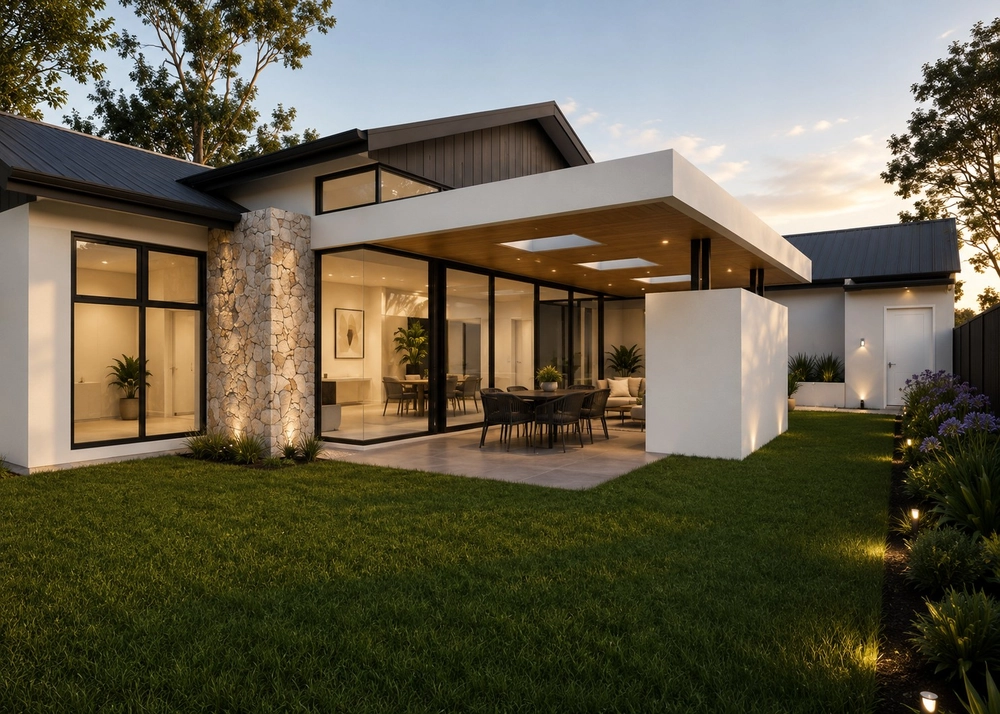
Bring a Hamptons holiday to your day-to-day with this jaw-dropping modernist restoration, impeccably brought to life and interior designed to perfection.
Roaming front gardens worthy of children's play, games of cricket, garden parties and even a wedding or two, draw your eye as you make your way up the lengthy stone drive, hinting at the pure magnitude the terraced frontage commands.
Just make sure you set your expectations high for what's to come…
Waiting inside, creativity has not been lost on the spectacular heart of the home, deserving of a centre spread amongst the pages of Architectural Digest and adorned with unique pendants by Jonathon Adler and Aptos Cruz.
American Oak timber floors and open-plan living span the ground level, where a Carrera marble-clad kitchen is poised to entertain with high-quality Bosch gas cooking, oven, Miele integrated dishwasher and a concealed butler's pantry/laundry to keep the clutter to a minimum.
From here, take your G&T out of an evening to enjoy on the terrace bench seat, taking in the that dreamy West-facing sunset and sparking a hint of French Riveria.
Or, head out back through French doors to cool off in the fully-tiled swimming pool that encourages year-round dips with thanks to a solar heating system.
Take your choice from a downstairs master wing adjoining a large sitting room (or fabulous dressing room perhaps?), or the upstairs retreat featuring newly built walk-in robe and ensuite with frameless shower and stone benchtops.
Robust enough to withstand life as a kid's wing, the second level centres two more spacious bedrooms with custom-built robes around a balcony and third living zone, ensuring ultimate functionality no matter your family composition.
Add to the eclectic mix highly-sought zoning to Glenunga International, along with public transport at the streets end and a quick trip by foot to the endless amenities of both Tony & Mark's and Burnside Village.
Even more to love:
• Over 450sqm of opulent living
• New electric gate and intercom system
• Undercover carport
• New salt chlorination system to swimming pool
• Bench seat & home office nook in living
• Guest powder room
• Newly constructed attic & under stair storage
• Ducted/zoned reverse cycle air conditioning
• Gas log fire
• Floor-to-ceiling tiled bathrooms
• Freshly painted throughout
• Garden shed
• Walking distance to Seymour College & Linden Park Primary
All of this and so, so much more…
Specifications:
CT / 5144/650
Council / City of Burnside
Zoning / SN
Built / 1951
Land / 1114m2
Frontage / 18.29m
Council Rates / $3,912.55pa
Emergency Services Levy / $391.90pa
SA Water / $430.22pq
Estimated rental assessment: $1300 - $1400 per week (written assessment can be provided upon request)
Nearby Schools / Linden Park P.S, Glenunga International H.S, Mitcham Girls H.S
Disclaimer: All information provided has been obtained from sources we believe to be accurate, however, we cannot guarantee the information is accurate and we accept no liability for any errors or omissions (including but not limited to a property's land size, floor plans and size, building age and condition). Interested parties should make their own enquiries and obtain their own legal and financial advice. Should this property be scheduled for auction, the Vendor's Statement may be inspected at any Harris Real Estate office for 3 consecutive business days immediately preceding the auction and at the auction for 30 minutes before it starts. RLA | 226409


 4 bed
 2 bath
 2 car