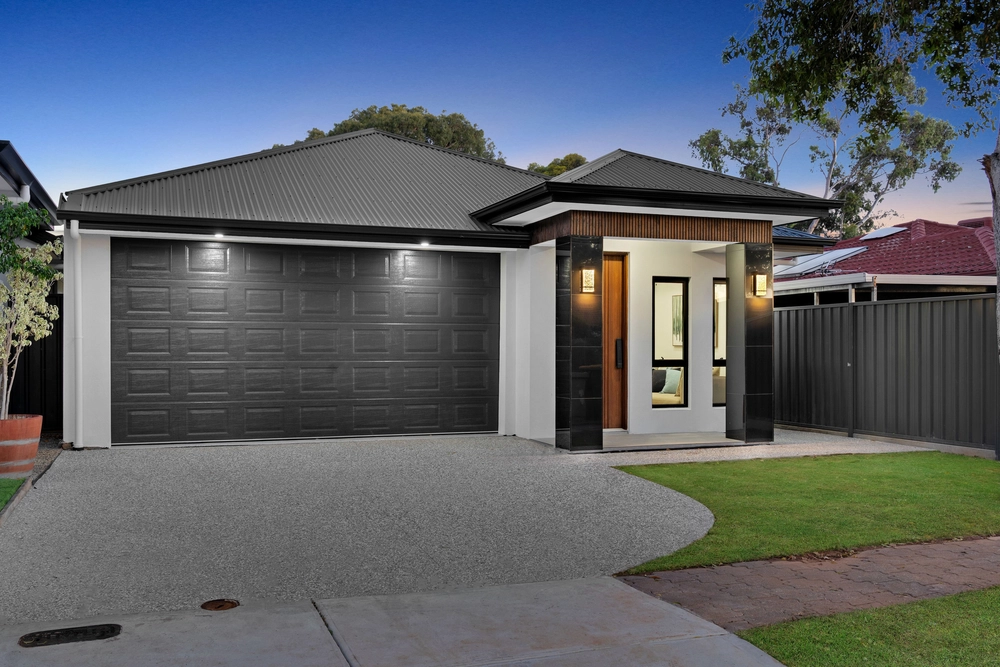
4 Breakwater Court, Gulfview Heights, SA 5096 - House sold - PropertyMate
Sold on 21 April 2016
Built by the owner, born to entertain all year round…
There's an unwritten rule: if the owner is the builder, then you can expect a home of the highest quality and all those extras, large and small, that are usually so hard to find in the one place. And this 2005-built tradesman's delight and entertainer's paradise is no exception.
No expense has been spared in creating a 3-bedroom and a study/4 bedroom home with two levels, a funky galley kitchen overlooking an expansive dining room and living room, a formal lounge, a second level home office and theatre, and one of the best outdoor entertaining areas you will ever see.
Imagine Bathurst Sunday in the theatre room and beers on the balcony with sweeping views of Adelaide. Later that night, everyone gathers under the alfresco pavilion for hot pizza from the wood fire oven or a BBQ connected to mains gas, and a few more bevvies by the stainless steel fire pit and hidden TV alcove that is wired up to an outdoor speaker system.
With a passion for cars, and room to park nine of street, the current owners managed to create the ultimate fully insulated work shed with a wall-mounted TV, heating and cooling, workshop and twin roller door access so you can open it all right up add another element to the entertaining.
When you aren't entertaining, you'll be basking in the freedom and style of an interior with high-end finishes, lofty ceilings, LED lighting, all headlined by that custom 2-pac kitchen with metallic paint and stainless steel appliances.
When it's time to turn in, head to a huge master bedroom featuring a walk-in robe and sleek ensuite – the perfect place to unwind after a day of ultimate entertainment.
More reason why we love this home:
• Perfectly positioned on the high side of street next to large reserve • Home theatre system, dining table and chairs and all TVs included • Double garage and separate carport, each with electronic roller door entry (undercover parking for four cars and onsite parking for up to 9 cars • Ducted gas heating and evaporative cooling throughout • 5-burner stove, plus built-in oven and dishwasher to kitchen • Tiled wet area to second level – ready to transform into the ultimate bar • Highly secure – monitored alarm system • Huge laundry and loads of storage options throughout • And so much more.
The vendor's statement may be inspected at 208 Main Road, Blackwood for 3 consecutive business days immediately preceding the auction and at the auction for 30 minutes before it starts.
Specifications: CT / 5609/750 Council / City of Salisbury Zone / Residential (Hills) Built / 2005 Land / 1228 m2 Internal / 239 m2 Frontage / 48.84 m Council Rates / $2473.30 pa SA Water / $330 pa ES Levy / $353 pa


 3 bed
 2 bath
 5 car