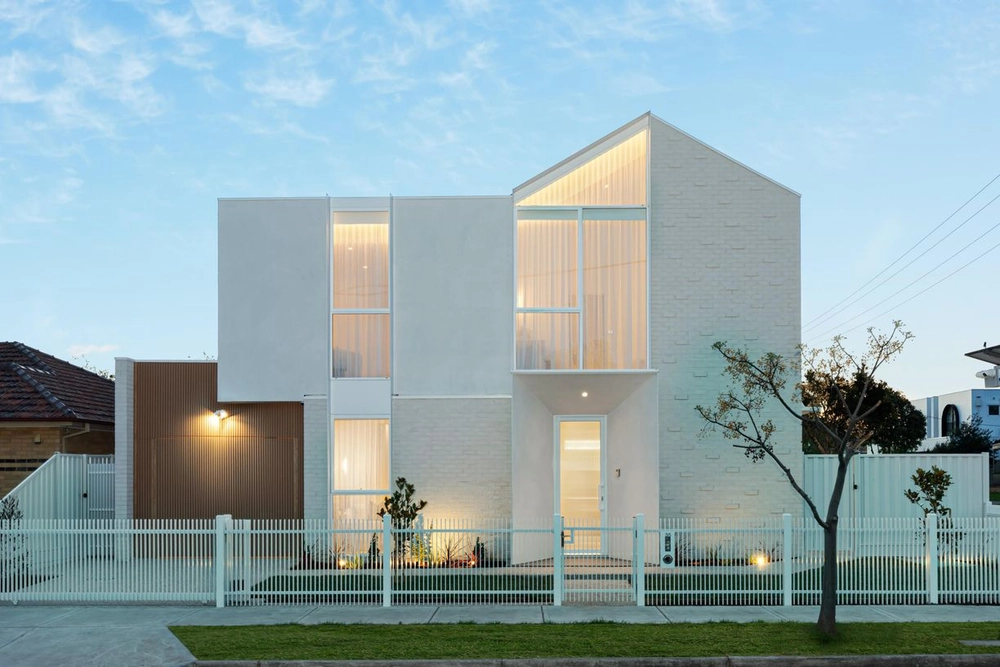
Impressive space and first-class features come together in this remarkable modern home to deliver a family lifestyle of low-maintenance perfection – all tucked away in a wonderfully secluded Strathmore cul-de-sac.
Meticulously detailed and impeccably presented, the home’s illuminated interior showcases three large bedrooms (extra-large master) all with BIRs, as well as a deluxe ensuite and equally impressive main bathroom – both with stone-top vanities, rain-head showers and floor-to-ceiling tiles. Further emphasizing its family appeal is the inclusion of a retreat with study alcove/integrated workstation (upstairs) and spacious open-plan living/dining area adjoined by a sleek stone-bench kitchen with large pantry, fridge water point, Bosch cooking appliances (900mm) and integrated dishwasher. Other luxuries include hydronic heating (including bathroom towel rails) and split-system air conditioning (x5), alarm and video intercom, high square-set ceilings, solid hardwood floors, ducted vacuum, double blinds and double-glazed windows, as well as a guest powder room (third WC), family-sized laundry and under-stair storeroom. Completing the picture is a sunny back garden with high fences for privacy, plus the advantage of an internally-accessed garage with drive-through option (remote-control front and rear).
Woolart Street bus stop around the corner along with the new Strathaird Street Playground, Moonee Ponds Creek Trail and acres of parkland, it’s also close to local shops and popular schools (zoned to Strathmore North PS and Strathmore SC), as well as easy access to Westfield Shopping Centre and Citylink.


 3 bed
 2 bath
 2 car