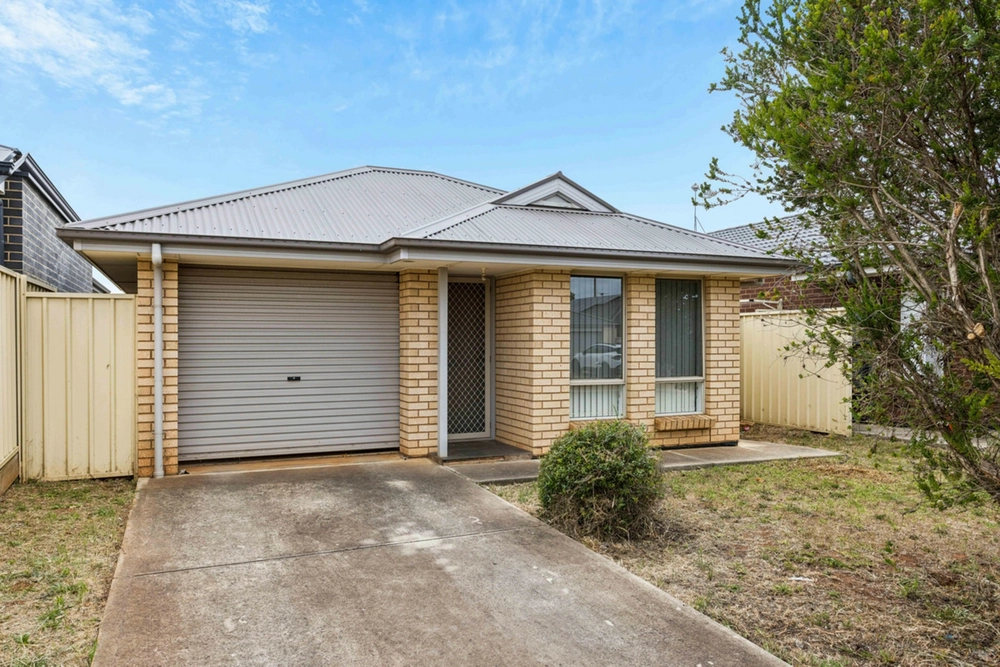
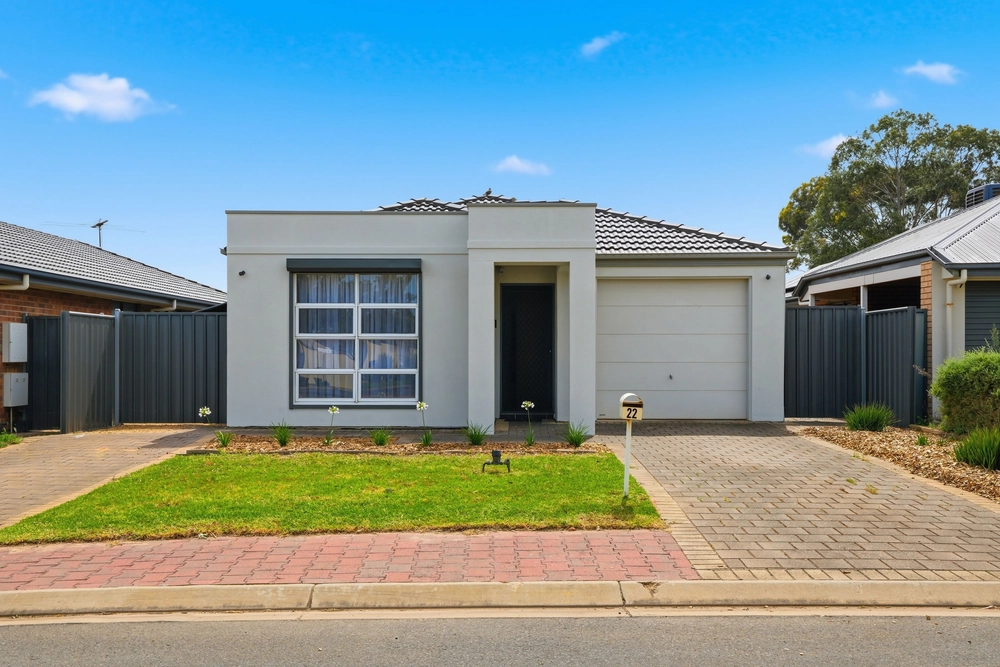
Andrew Farnworth is thrilled to present to the market this beautiful Fairmont built home. Built in 2019, you can avoid the stress of building by buying this stunning property which has quality fittings throughout and offers a modern lifestyle for busy working couples, young families, or for those looking to move into a rapidly developing location.
The modern frontage features stylish rendered pillars, a concrete driveway and landscaped gardens making your home look picture perfect all year round. Step inside and be impressed by the neutral colours, LED downlights and luxury tiles which provide aesthetic appeal and easy care functionality.
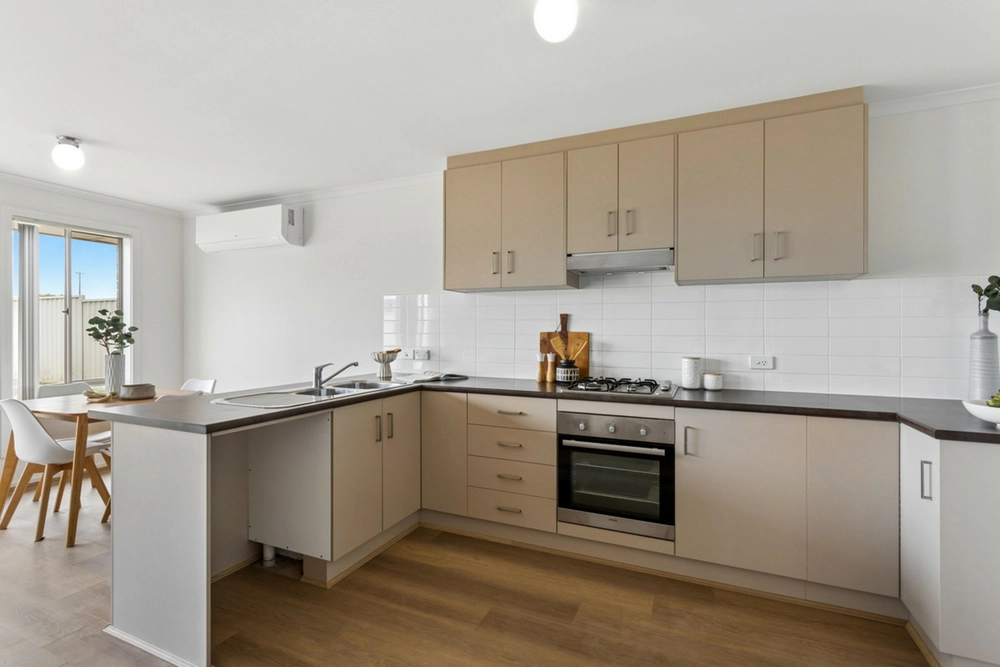
The home opens up into an expansive open plan kitchen, meals, and living area which is a great space for you to cook, dine and recline in temperature controlled surrounds provided by the ducted reverse cycle air conditioning. Stylish and modern, the kitchen boasts deluxe stainless steel appliances including a 900mm gas cook top, oven and range hood for your cooking pleasure. You are further spoilt with a massive walk in pantry, dishwasher, double sink and plenty of cupboard and bench space. The kitchen overlooks the dining area so you can sit and share meals together. Alternatively, relax in the large living area which is a great space for you to unwind after a busy day's work.
Featuring four large bedrooms split by the central living space, this effective floor plan is designed to delight. The master bedroom is located at the front for peace and privacy which comes complete with a deluxe ensuite that has dual sinks, dual showerheads and a walk-through robe. Bedrooms 2 is also located at the front of the home making it ideal as a guest bedroom or perhaps home office Bedrooms 3 and 4 at the rear of the home both have built-in robes and share easy access to the main three-way bathroom. At the rear of the home you'll also find the rumpus room that can be utilised as a home theatre, fifth bedroom or teenage retreat depending on your needs.
The backyard provides a great blank canvas to sculpt into a masterpiece. Already complete is a large wrap around alfresco entertaining area where you can sit back with a glass of wine, or entertain family and friends under LED lighting. The rest is up to you.
Other great features include:
- Double Garage with automatic panel lift door and direct internal entry
- Laundry with built in cabinetry for additional storage space
The home sits on a 450sqm allotment on a quiet street close to all local services and amenities. It is a short walk to local bus stops, while those who like to stay active will appreciate the close proximity to the Playford Lakes Golf Club. For families, the John Hartley School and Mark Oliphant College are a short drive, while Woolworths Playford and the Munno Para Shopping City are also nearby. Easy access to the Northern Expressway and new Northern Connector, means you can be in the Adelaide CBD in 40 minutes. With everything completed for you both inside and outside the home, there is nothing left to do but move in and enjoy the lifestyle on offer, or capitalise on high rental demand by renting out and reaping the rewards.
For more information or an inspection call Andrew Farnworth now!
Specifications:
CT / 6213/133
Council / City of Playford
Zoning / MPN
Built / 2019
Land / 450m2
Frontage / 15m
Nearby Schools / Mark Oliphant College (B-12), Evanston Gardens P.S, Munno Parra P.S, Northern Adelaide Senior College
All information provided has been obtained from sources we believe to be accurate, however, we cannot guarantee the information is accurate and we accept no liability for any errors or omissions (including but not limited to a property's land size, floor plans and size, building age and condition). Interested parties should make their own inquiries and obtain their own legal advice. Should this property be scheduled for auction, the Vendor's Statement may be inspected at any Harris Real Estate office for 3 consecutive business days immediately preceding the auction and at the auction for 30 minutes before it starts. RLA | 226409
Cashback estimates are indicative and subject to LendUs terms and conditions. Repayments are a guide only.
 4 bed
 2 bath
 2 car
You May Also Like
Similar homes near this one.