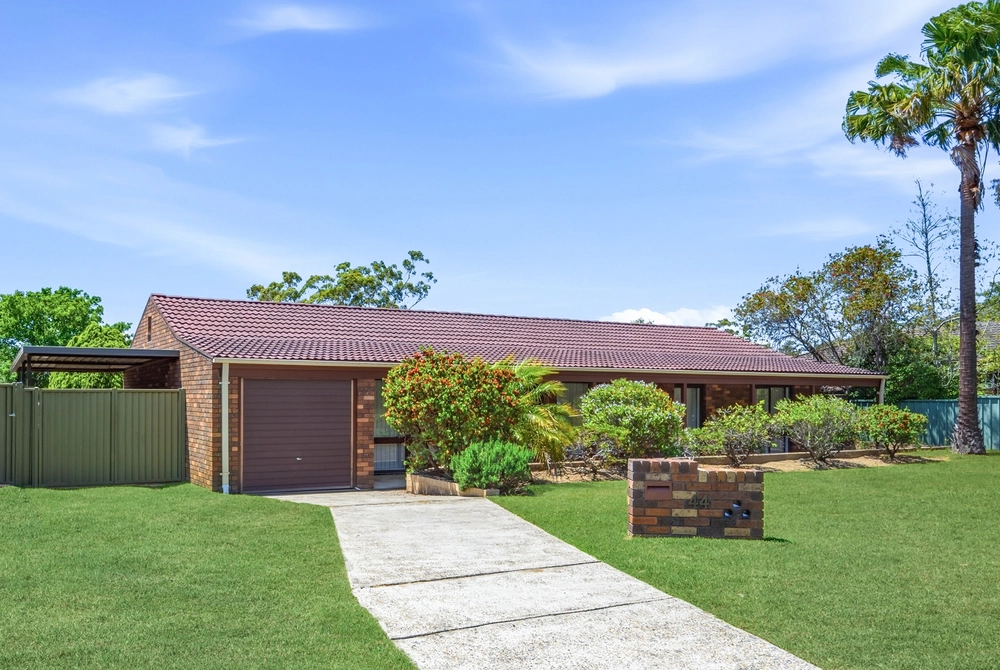
Conveniently located and nestled at the end of a quiet cul-da-sac, this appealing tri level home is sitting beautifully within a private 3738sqm (approx.) parcel. A classic private driveway leads through the minimal maintenance grounds offering a sense of privacy and arrival. Established gardens merging into the properties native bushland with private valley vista at the rear, an ideal environment to unwind and enjoy.
Only a short stroll to the Springwood Aquatic and Fitness Centre and located moments to Springwood shopping precinct, coffee shops, restaurants, and amenities of Springwood Village, and within easy reach of local schools, city trains, national parks, bushwalks, sporting fields and parks.
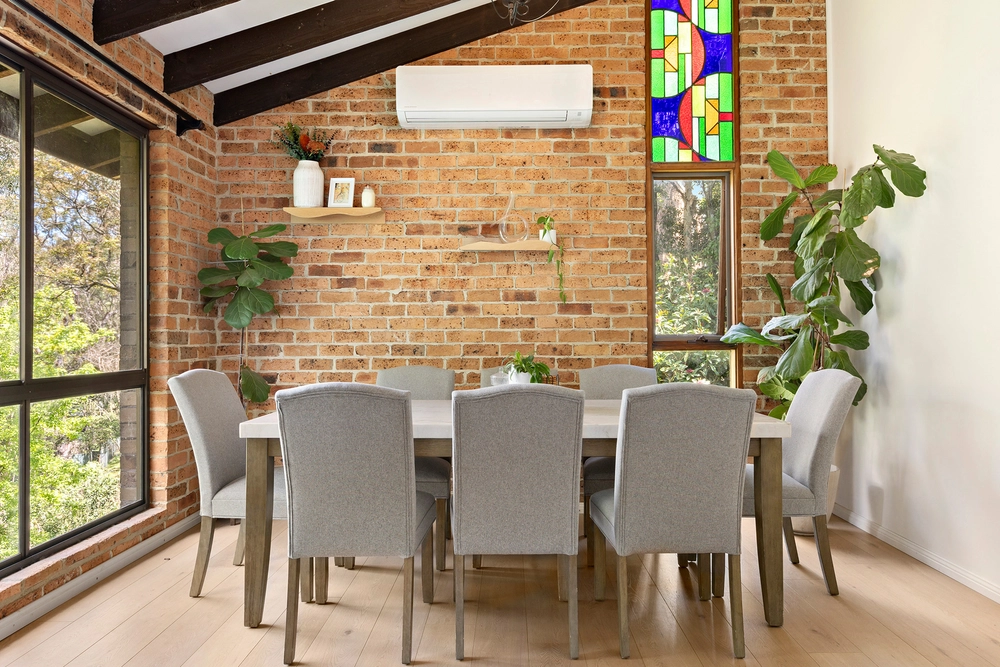
The home features high raked ceilings throughout the living zones, opening to the rear deck alfresco area and view. A very spacious kitchen offers dishwasher, plenty of storage and bench space combining practical access to all the living zones and deck. Year-round comfort is ensured with fully ducted reverse cycle air-conditioning and natural gas heating outlets on the lower level. There is a study or 4th bedroom; three bedrooms include built-ins wardrobes with an en-suite to the master bedroom.
The property also features security alarm, sealed driveway to double lock-up garage, fenced pet friendly back yard area and the opportunity for further parking.
If you have been searching for a lifestyle property that combines convenience, a private setting with grounds and bushland outlook, then this tremendous package is waiting just for you.
Features include:
Moments to the heart of Springwood shopping precinctDucted air-con through the out homeAlarm systemLounge area – carpet, high raked ceiling, sliding door to deckDining used as TV area – carpetNatural Gas on property, gas outlets lower levelCasual dining/family room has a tiled floor and opens to rear deckKitchen appliances include wall oven, electric stove top, range hood, dishwasher, tiled floor, bushland and deck outlookMaster bedroom– Built in wardrobe, en-suite, carpet, front garden outlookBed 2 (upstairs) – Built-in robe, ceiling fan, carpet valley viewBed 3 (upstairs) –Built-in robe and storage, ceiling fan, carpet valley viewStudy/Bed 4 entry level carpet, front garden outlook Main Bathroom (Bath, separate shower, vanity) Separate toilet 2nd separate toilet with the internal laundry Laundry internal with 2nd separate toilet Double garage under main roof ( two roller doors, manual) Established gardens front and rear immerging into bushland Land Size: 3738m2 Back deck faces north east Bushland valley views Tri-Level home Brick veneer / top storey timber clad Cement tile roof Small garden shed Council rates $1863 P/A Sealed drivewayPump to Sewer Private location and convenient location


 4 bed
 2 bath
 3 car