4 Florey Street, Seaton, SA 5023 - House sold - PropertyMate
Sold on 28 April 2022
A Modern Courtyard
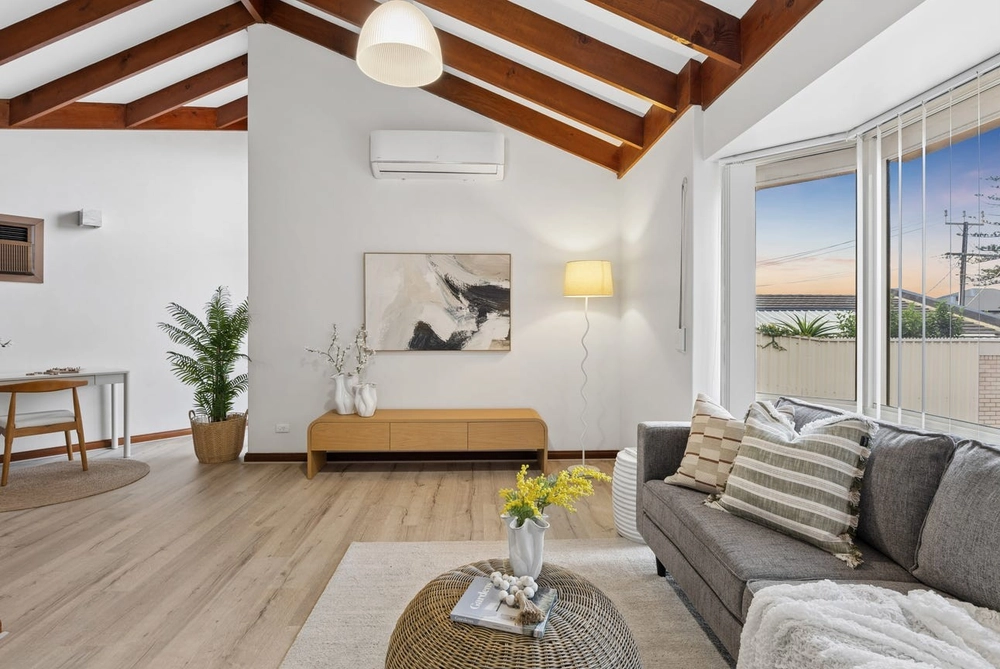
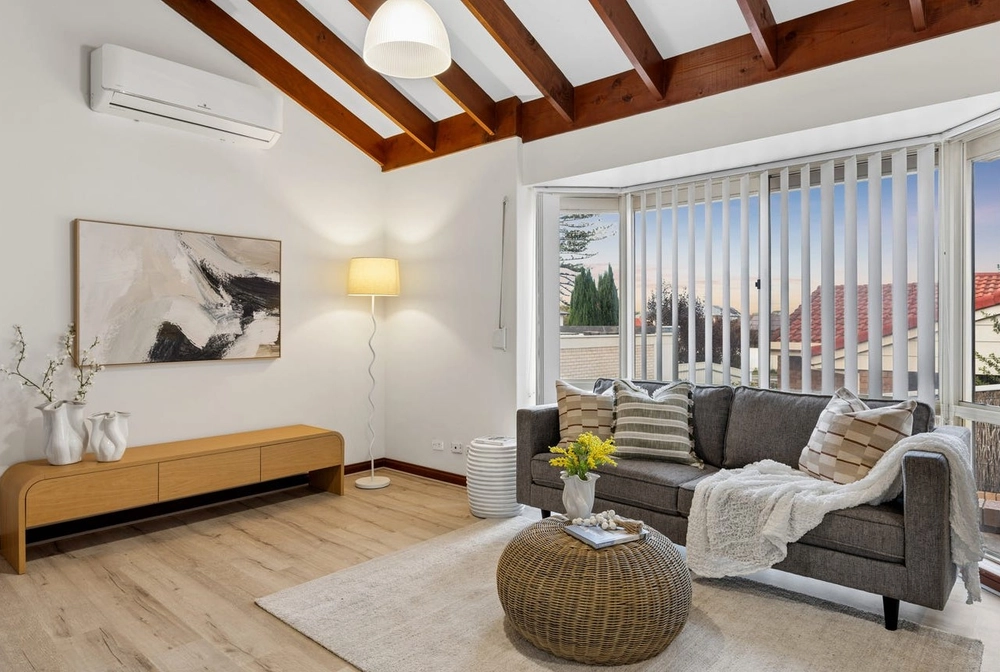
This modern courtyard home features multiple living areas, two bathrooms and a large open plan style. High ceilings, floating timber floors and stone bench tops blend seamlessly with the bright neutral decor throughout. Lots of windows create a light, warm living environment that makes the home feel very welcoming.
The 3 generous bedrooms are well spaced with the main sitting adjacent the front living room allowing a great opportunity for a parents retreat toward the front of the home. The occupants of this room are further spoilt with a large ensuite, walk in robe and views over the front garden.
The remaining 2 bedrooms sit on either side of the main bathroom complete with a large functioning corner spa bath.This whole area is separated from the rest of the house via a sliding door.
The full size kitchen boasts loads of cupboard space and bench top with gas stove and walk in pantry. Positioned to overlook the meals and living area ensures whoever is on dinner duty is never separated from guests or family.
Out back there is a huge al fresco dining space that connects to the main living area via sliding glass. The rest of the rear yard is both very private and low maintenance allowing you to get on with the weekend.
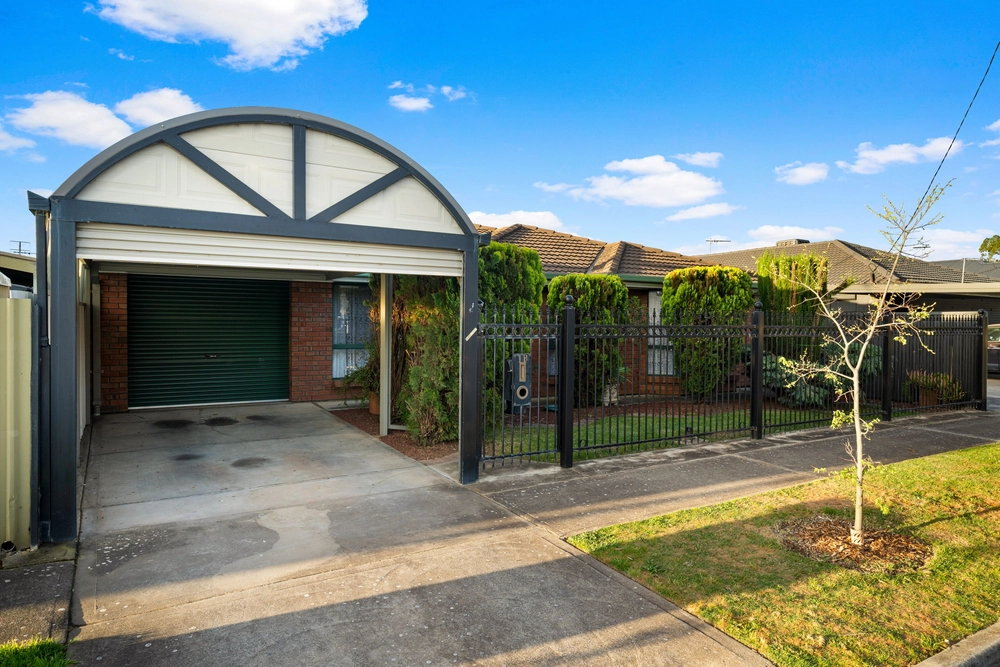
Front garden is fully fenced providing great security and allowing full use of every square metre, while the lock up garage keeps your pride and joy safe via auto roller door.
Built in robes, downlights throughout, floorplan versatility and loads of storage within help make this home a great opportunity. Minutes from the beach and approximately 11kms from the CBD only add to the great lifestyle on offer.
Whether relaxing with the family or entertaining a group this home delivers and will impress all with its open, functional layout, a true all rounder.
What we love; - Not an auction - Large open plan living - Great security - Modern appliances and decor - Lots of storage - High ceilings - Ducted r/c air conditioning - Downlights - Spa bath - Lots of warm filtered light - 2nd living area
A great opportunity to purchase a quality home without the stress of auction, with little to choose from locally this home should be at the top of your list. For further information call Nick anytime.
Specifications: CT / 5982/662 Council / City of Charles Sturt Zoning / HDN Built / 2008 Land / 290m2 Frontage / 9.5m Council Rates / $1,256.65pa Emergency Services Levy / $139.80pa SA Water / $169.73pq Estimated rental assessment: $500 - $540 per week (written assessment can be provided upon request) Nearby Schools / Hendon P.S, Alberton P.S, Seaton Park P.S, Seaton H.S
All information provided has been obtained from sources we believe to be accurate, however, we cannot guarantee the information is accurate and we accept no liability for any errors or omissions (including but not limited to a property's land size, floor plans and size, building age and condition). Interested parties should make their own enquiries and obtain their own legal and financial advice. Should this property be scheduled for auction, the Vendor's Statement may be inspected at any Harris Real Estate office for 3 consecutive business days immediately preceding the auction and at the auction for 30 minutes before it starts. RLA | 226409


 3 bed
 2 bath
 2 car