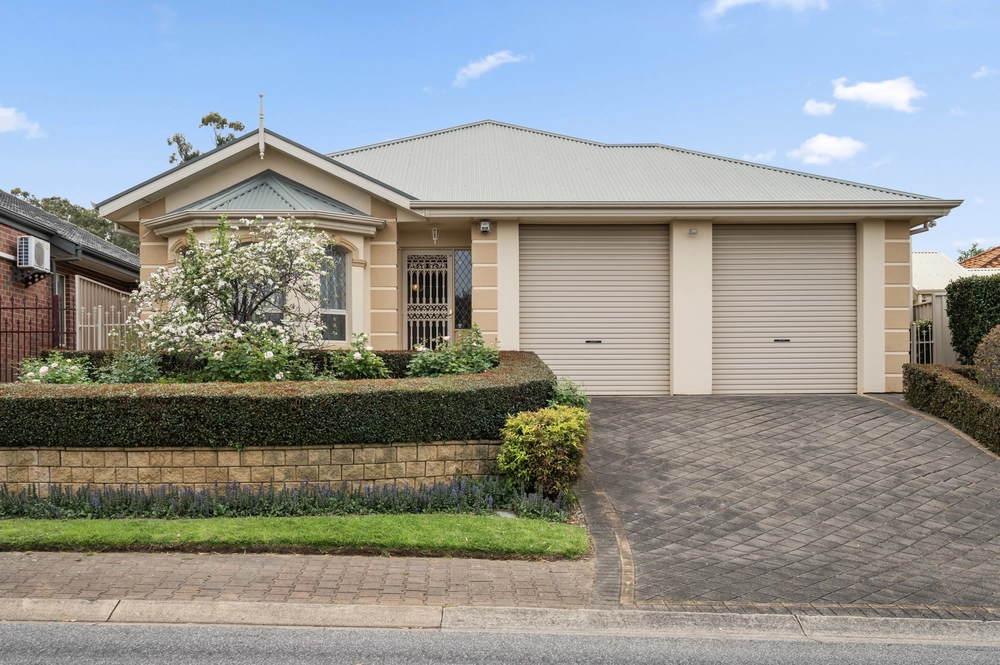
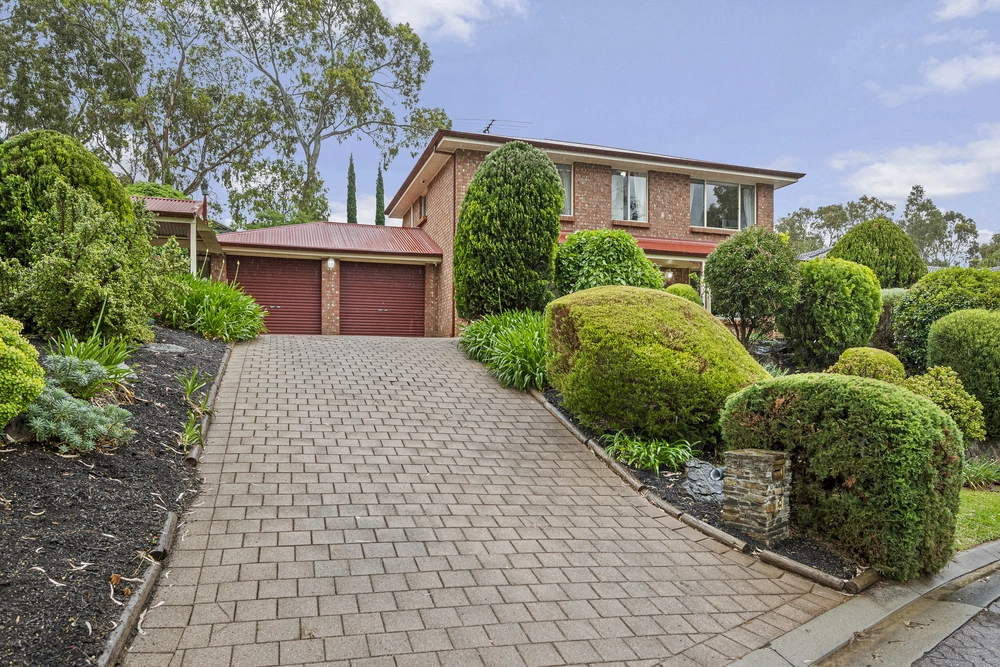
From the moment you enter this Architecturally designed family home, you will be amazed by the generous proportions and stylish furnishings. Located in a quiet and safe cul-de-sac, situated on approx. 917sqm, luxurious living is highlighted in this practical and sophisticated residence.
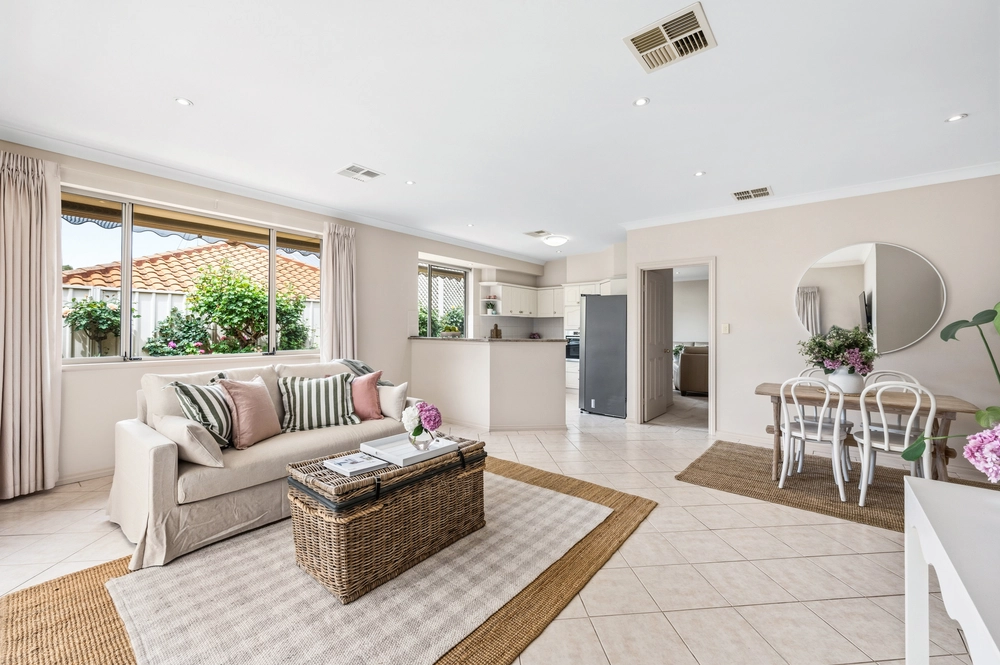
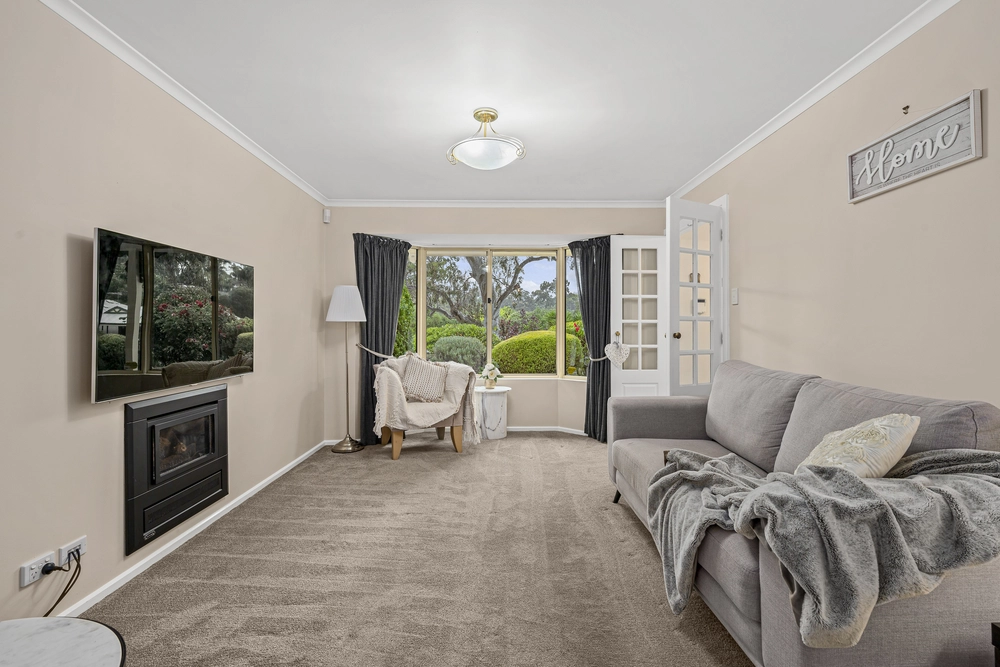
Upon entry through the grand front entrance you will be greeted by an oversized timber front door, large commanding voids and bespoke timber pendant lights. The focal point and true heart of the home is without a doubt the spacious open plan living area with a large gas fireplace adjacent to the oversized dining room with views overlooking landscaped garden and hills. This space exemplifies contemporary living with a beautifully appointed kitchen with stone benchtops and splashback, Bosch induction cooktop, double Fisher and Paykel ovens including one pyrolytic oven with self-cleaning functions. A separate butler's pantry equipped with a Bosch dishwasher and sink makes this the perfect place for large family functions. The home offers an abundance of storage, not to mention your very own stylish wine room - the perfect place to display your collection.
Offering four sizeable bedrooms, the master bedroom wing comes complete with a private enclosed courtyard plus a master ensuite with premium floor to ceiling tiles, stone benchtops, an oversized walk-in shower and fully fitted walk-in wardrobe. Three large upstairs bedrooms complete the sleeping accommodation, all suitable for queen beds with fully fitted wardrobes, plantation shutters and ceiling fans ready to accommodate the largest of families.
All of your living needs are met in the family residence with a home theatre room equipped with in-wall surround speakers and built-in entertainment cabinet plus an upstairs living retreat with separate study.
The home continues to impress as we step outside to enjoy the undercover alfresco with premium Australian Blackbutt hardwood timber deck, hard-wired ceiling speakers and beautiful views taking in landscaped gardens, all of which are fully irrigated. There are actually multiple outdoor entertaining areas on offer, not to mention an outdoor gas point for the BBQ. The North facing lawned area has the kids in mind with plenty of grass for them to play as well as a cubbyhouse.
Property Features:
- Oversized double garage plus off-street parking for an additional four vehicles
- Gated off-street parking, suitable for a work car, caravan or boat
- Solar panels and solar battery
- Upgraded internal and ceiling insulation throughout
- 3 phase power
- Full ducted reverse cycle air-conditioning, 8 zone setup with variable zone controls
- 9ft ceilings throughout with square-set cornicing
- Custom curtains and blinds throughout the home
- Bespoke wine room with built-in cabinetry and display niches
- Laundry with built-in storage cupboards, linen press and access through to outside drying court
- Fully fitted storeroom
- Cabled NBN connection allowing for high speed internet connection
- Large garden shed and rainwater tank
Surrounded by other quality homes in the blue-chip Craigburn Farm Estate, which includes walking distance to multiple lakes, newly constructed playgrounds and nature play spaces, walking trails, and reserves.
Disclaimer: The accuracy of this information cannot be guaranteed and all interested parties should seek independent advice.


 4 bed
 2 bath
 2 car