4 Launer Avenue, Rostrevor, SA 5073 - House sold - PropertyMate
Sold on 22 May 2021
Expansive family home with self-contained au-pair suite
The solid brick construction and commodious backyard, bring back the true meaning of a 'family home'.
The 4 Bedrooms, 3 bathrooms and further European powder room are housed under soaring 3.4m ceilings that bring in an abundance of natural light which pours into each of the living areas.
The downstairs au-pair suite is 6m x 6m in size and doubles as a separate living area with its own bathroom and updated self-contained kitchen space with Bellini appliances, the space is extremely versatile and would suit long term guests, older children or as the perfect secluded master bedroom.
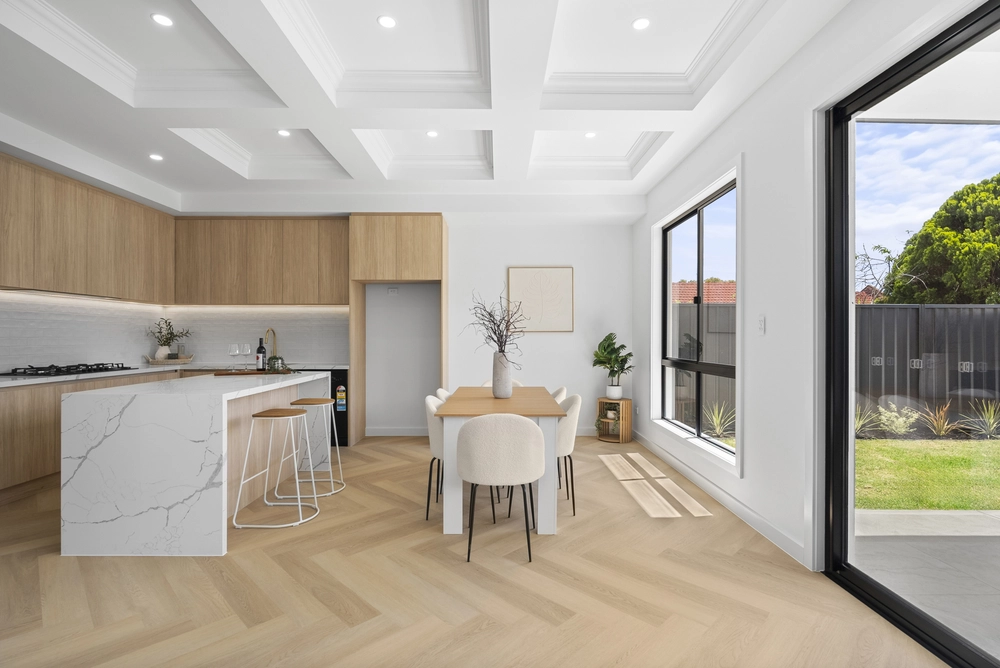
The main kitchen features a huge walk-in pantry and ample amounts of storage space, it truly is a home cooks dream come true with its gas stove and modernized range hood.
Cooled using a brand-new reverse cycle ducted A/C with 5 years of warranty and heated with a classic gas wall heater ensures the temperature is always perfect no matter the weather. With a ceiling fan in almost every room and 20 Solar panels to keep the power bill down, you can keep cool without the guilt.
The double garage is large enough for two cars with additional storage space being available and for when it's time to entertain the driveway has enough space for an additional 2 cars.
While guests are over, the outdoor pergola area allows the crisp air of the Adelaide hills to travel through, giving a truly refreshing space to retreat and enjoy evenings listening to bird song while admiring the garden area, self-sustainable veggie patch and the workshop which is perfect for a little time away from it all.
The location is as convenient as it gets, being 700m to the Newton Village Shopping Centre and a 5-minute drive to both zoned primary and high schools - Stradbroke Primary School & Charles Campbell College.
Specifications: CT / 5628/987 Council / City of Campbelltown Zoning / General Neighbourhood Built / 1980 Land / 724m2 Frontage / 18.29m Council Rates / $2106.25pa SA Water / $204.04pq ES Levy / $171.10pa Nearby Schools / Stradbroke School, Thornddon Park P.S, Athelstone School, East Torrens P.S, Charles Campbell College, Marden Senior College
All information provided has been obtained from sources we believe to be accurate, however, we cannot guarantee the information is accurate and we accept no liability for any errors or omissions (including but not limited to a property's land size, floor plans and size, building age and condition). Interested parties should make their own inquiries and obtain their own legal advice. Should this property be scheduled for auction, the Vendor's Statement may be inspected at any Harris Real Estate office for 3 consecutive business days immediately preceding the auction and at the auction for 30 minutes before it starts.


 4 bed
 3 bath
 2 car