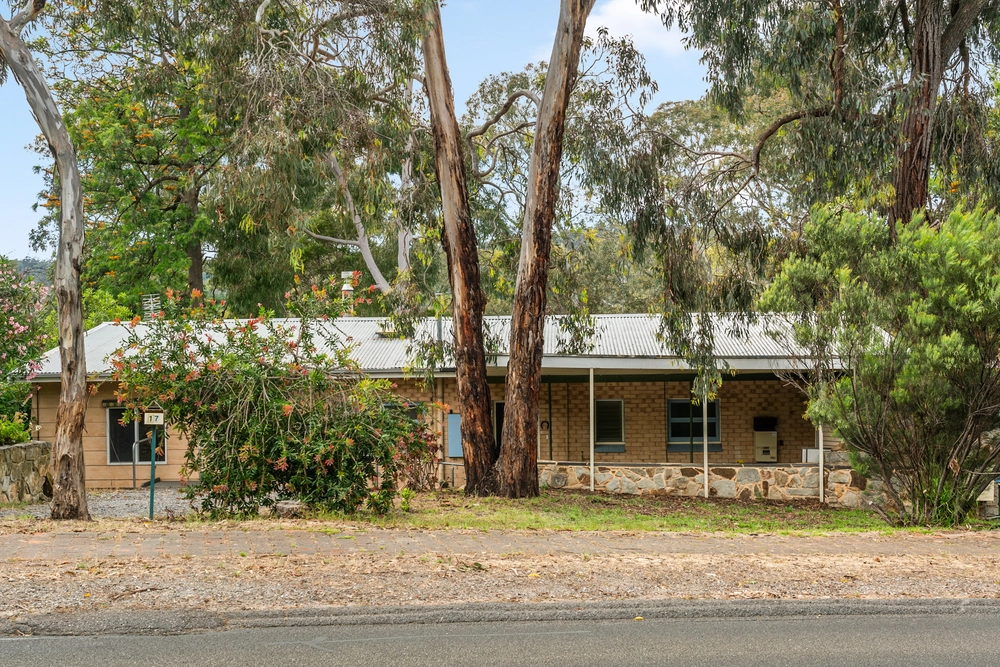
4 Nottingham Way, Glenalta, SA 5052 - House sold - PropertyMate
Sold on 25 May 2016
Family living with the kind of freedom, versatility and tranquility you can't measure
By the numbers, it's four bedrooms, multiple living areas, 2 bathrooms, and a tiled in-ground pool say that this 1986-built home is made for the modern family. And it is.
But it's what you can't quantify that tells the real story...
It's the escape from the rat race; the peace and tranquility that only comes from being perfectly perched on the high side of a street and overlooking a tree-studded valley. It's also that rare feeling of a life removed, without the isolation.
It's the luxury of throwing a party that can evolve from space to space, level to level. It's afternoon drinks by the courtyard while the kids play in the pool, nibbles and a yarn by the modern kitchen, dinner in the lounge on level two, and games by a crackling combustion heater in the huge family retreat.
When you aren't entertaining, it's the freedom of finding your own space and solitude without interruption; like the parents' retreat that opens up onto a private courtyard, or the balcony made for both bathing in the rising sun with a coffee in hand and watching the day's last light paint the trees in the Belair National Park.
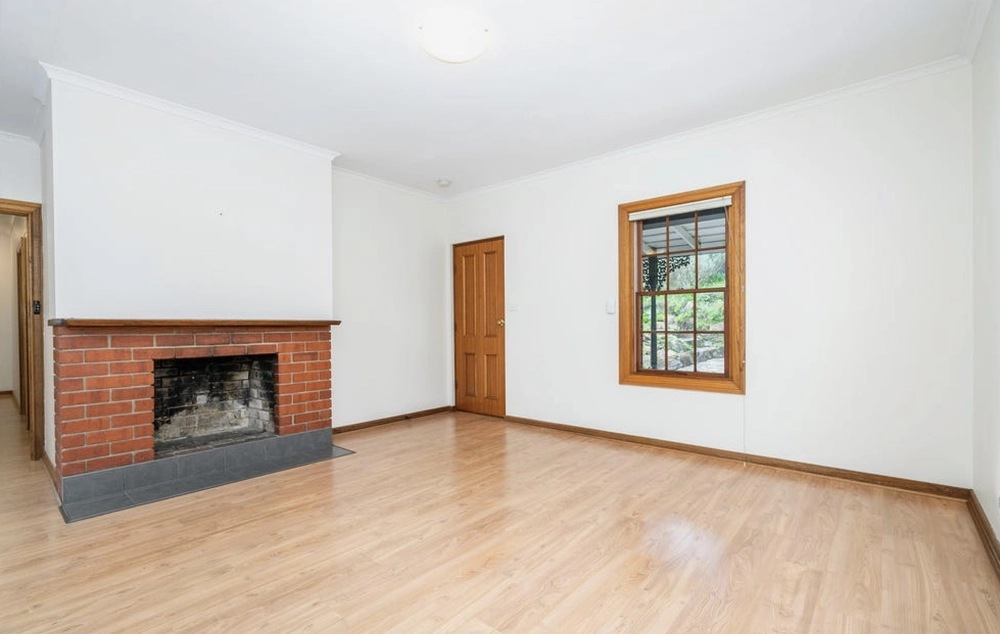
And it's knowing that the crisp interior finishes (including a newly updated family bathroom), manicured gardens and a flawless façade prove that there is nothing left to do but move in and enjoy a life with immeasurable appeal.
More reasons why we love this home: • Double garage with mezzanine storage for pool and garden equipment • Walk-in robe, ensuite and private lounge/sitting room to master bedroom • Walk-in attic storage to bedrooms two and three • Solar heating to chlorinated pool • Study/home office adjacent to family retreat • Floating timber veneer floors throughout • Stainless steel oven, glass cooktop and dishwasher • 1500W solar system for reduced energy bills • Combustion heaters to lounge and family retreat; ceiling fans to kitchen, lounge and all bedrooms; plus split heating and cooling • Foxtel provisions • Walking distance to Belair Hotel, Glenalta railway station and bus stops, Sherwood Reserve, Apex Park and Dunn Reserve • And so much more.
Specifications: CT / 5291/980 Council / City of Mitcham Zoning / Residential (Hills) Built / 1986 Land / 1327 m2 Internal / 384 m2 Frontage / 30.48 m Council Rates / $2096 pa SA Water / $361 pq ES Levy / $394 pa


 4 bed
 2 bath
 2 car