4 Quinton Road, Camberwell, Vic 3124 - House for sale - PropertyMate
On Sale
Period character with contemporary family ease
Entirely transformed from its post-war origins, this bright family residence brings period character and considered contemporary living together on 581 sqm (approx.) in a quiet cul-de-sac setting.
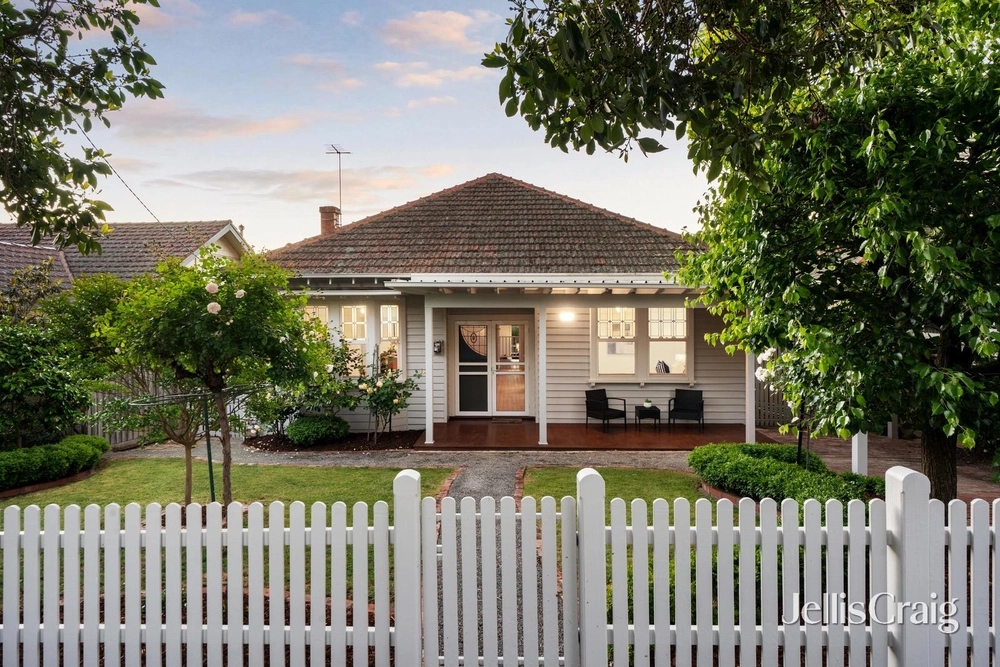
A leafy landscaped frontage, classic brick façade and covered verandah introduce a flexible interior of polished timber floors, hydronic heating, solar panels and generous natural light. Formal living and dining rooms offer adaptable spaces for daily life and entertaining, while a separate family retreat looks across the established rear garden.
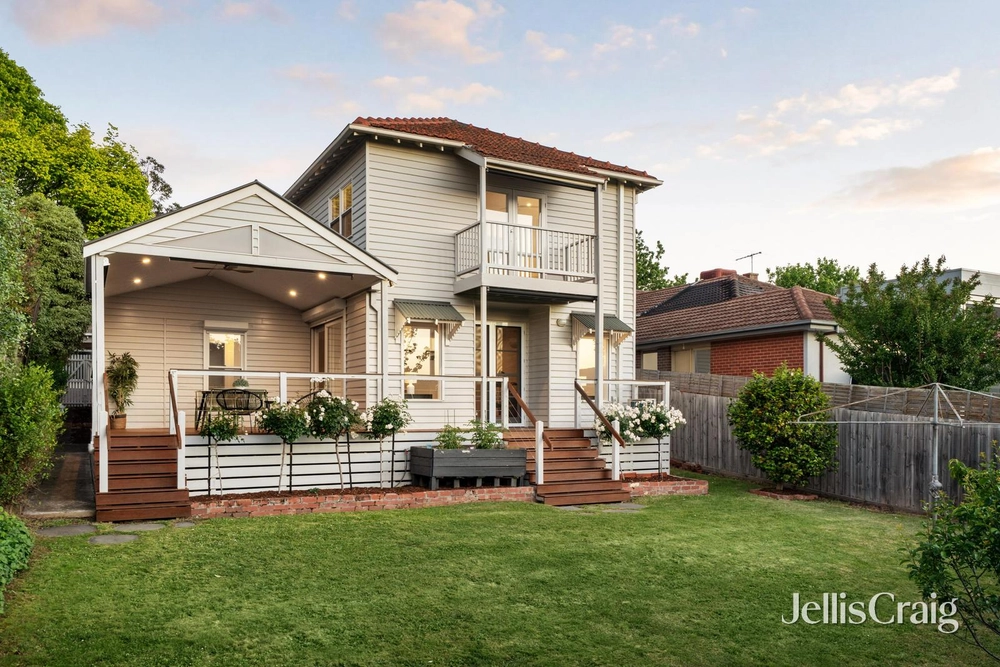
At its centre, the open-plan kitchen and dining domain combines Caesarstone surfaces, soft-close cabinetry, an Ilve oven and Siemens dishwasher. Wide doors extend the space to a covered timber deck, creating an easy connection for outdoor dining beside the garden, garden studio or children’s playhouse. A mains gas barbecue point further supports relaxed entertaining.
Four bedrooms, two bathrooms and a separate study or home office provide practical family flexibility, with the main bathroom offering both a separate shower and bath. Additional attic roof storage provides valuable extra space, while a carport and additional off-street parking complete the accommodation.
Through Road shops, Riversdale Road trams and the path to Lynden Park are close by, along with Camberwell High School and a selection of local schools.


 4 bed
 2 bath
 2 car