4 Roger Street, Goodwood, SA 5034 - House sold - PropertyMate
Sold on 1 November 2015
A bluestone beauty that excels where others fail…
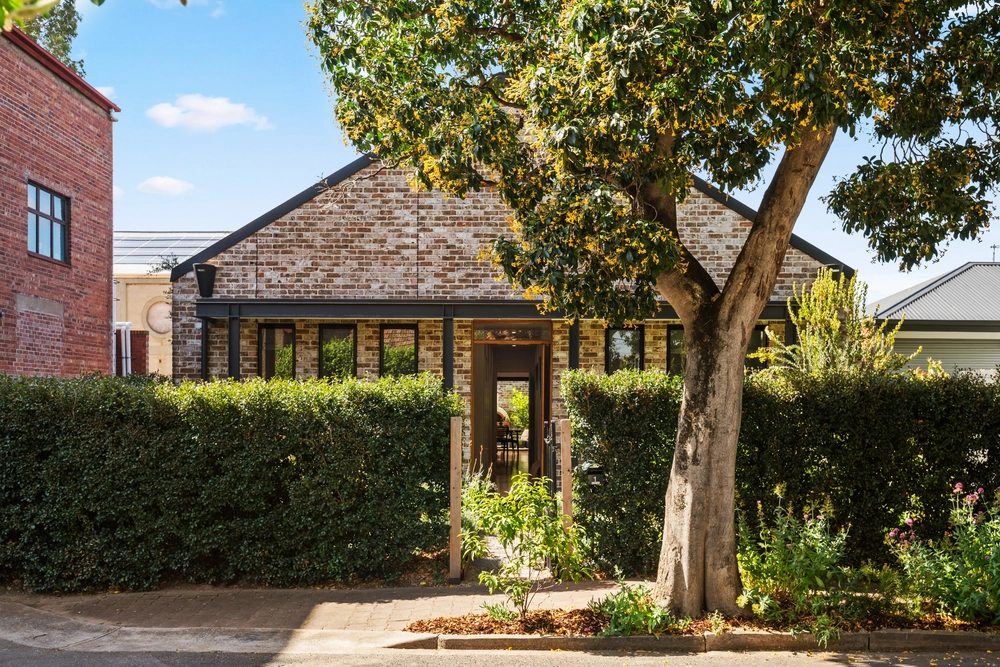
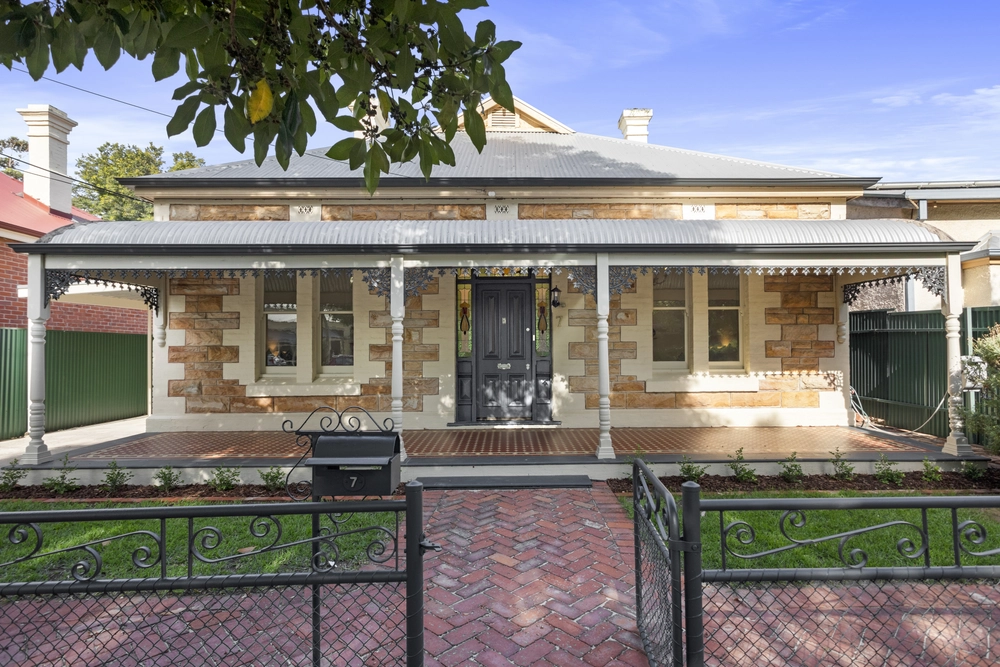
With such a clean, sympathetic transition from original to new, this 1890-built bluestone beauty on the cusp of the city fringes has achieved what so many before it have not…
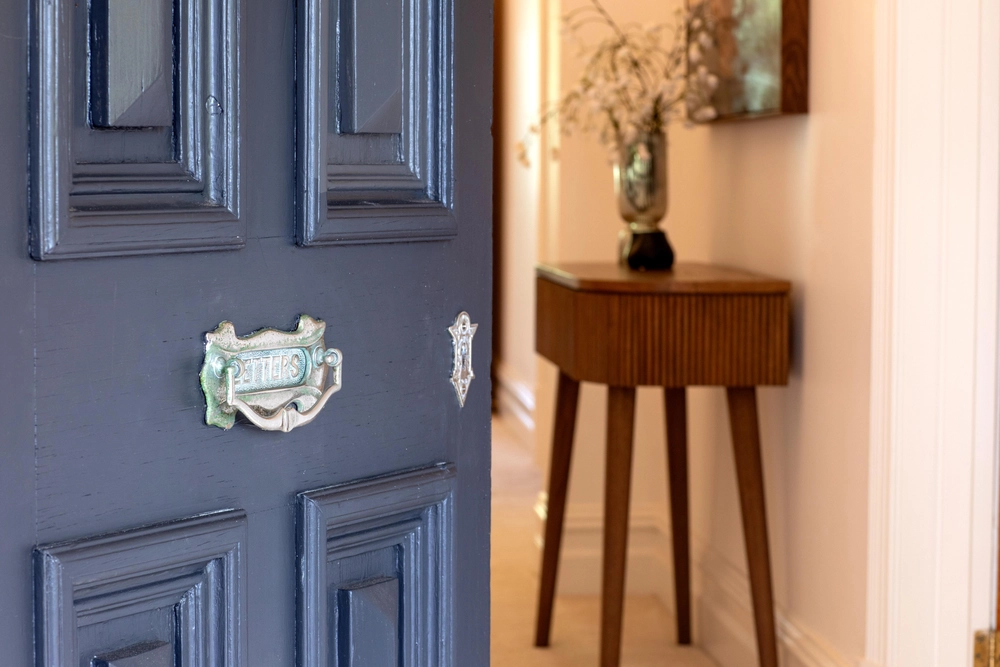
Very rarely does an extension like this look so at ease with the original polished pine floors, decorative lofty ceilings, leadlight and fireplaces of an expertly maintained original home featuring three of your four bedrooms and a formal lounge/sitting room.
Keep moving to see why it's almost impossible to tell where the old and new starts and ends. Take note of those pine floors that feature throughout, and the decorative pressed metal of the original hall, reappointed bathroom and new kitchen. Of course, a comprehensive list of must-have modern additions has something to say about that…
The standalone tub, stone benches, feature wall and floor-to-ceiling porcelain of the family bathroom; the marble benches, twin vanity and high-end tapware of the master ensuite; and the Caesarstone-topped island bench, funky lighting and Miele stainless steel appliances of the kitchen all come together to shout: " we've got state-of-the-art style covered where it matters most".
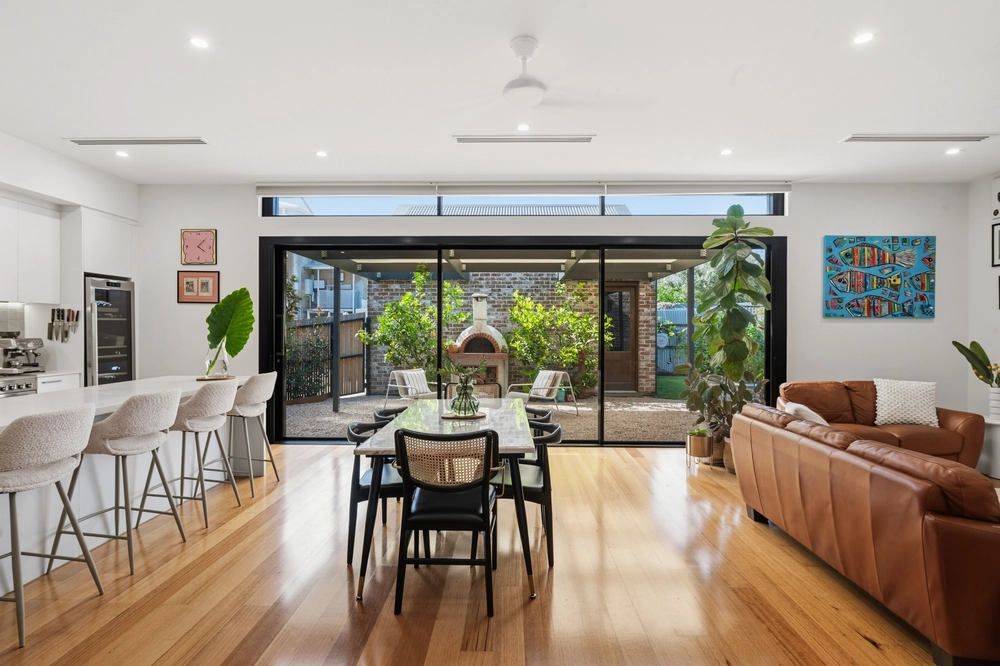
The kitchen is only enhanced by the style and space of the official hub of the home; a light-filled open-plan living room with 3-metre-high ceilings and oversized French doors that open up to reveal the paved alfresco entertaining and pergola of the rear yard. With downlights, a ceiling fan and gas mains; it's an outdoor kitchen away from being the ultimate summer setting and just another reason why this home does what so many others can't.
More reasons why we love this home:
- Carport with electric roller doors, drive-through access to rear and enough space for two cars - Daikin reverse cycle ducted heating and cooling throughout - Great use of space – walk-in robe to master bedroom and large walk-in cook's pantry to kitchen - Formal gardens with a wide range of fruit trees, plus irrigation - Rainwater tanks to rear yard and house - Solar tubes throughout and Velux skylight to master bedroom - Data cabling throughout and Foxtel provisions - Instantaneous gas hot water throughout - LED downlights throughout - Conveniently positioned near Goodwood and Wayville tram stops - And much more.
The vendor's statement may be inspected at Level 1, 134 Fullarton Road Rose Park for 3 consecutive business days immediately preceding the auction; and at the auction for 30 minutes before it starts.
Specifications: CT / 5143/85 Council / City of Unley Zone / RS(BF)'C(BF)8.2 Built / 1880 Land / 537m2 Internal / 220m2 Frontage / 13.56m Council Rates / SA Water / ES Levy /


 4 bed
 2 bath
 2 car