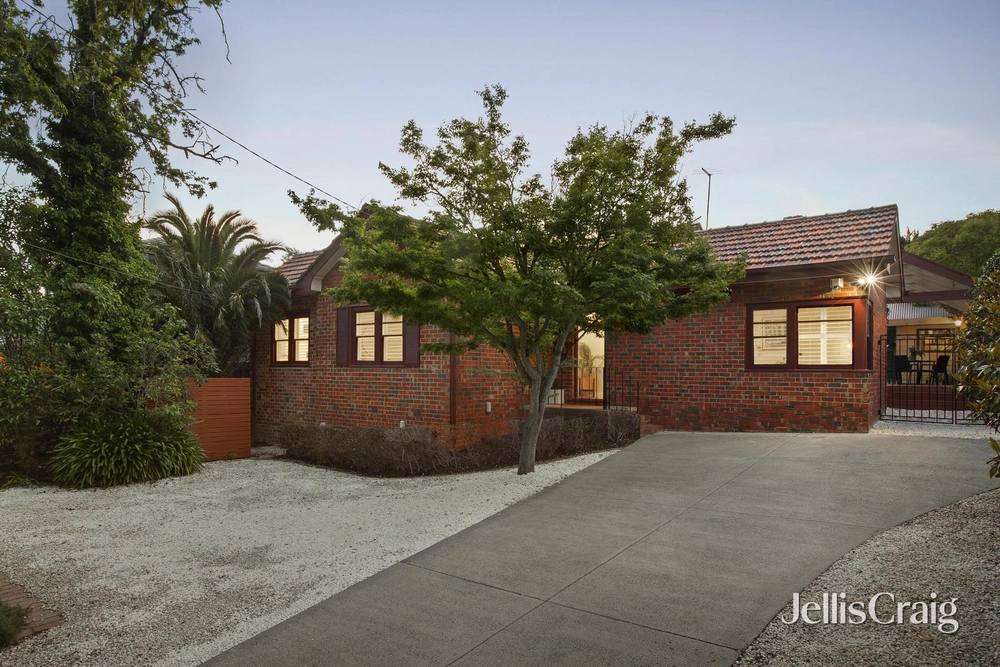
A spectacular architect-designed renovation blending 1920s character with stylish contemporary form and function has reinvented this magnificent period residence, restoring it to its original status as one of the area’s finest family homes. Originally constructed on a significant garden parcel on the edge of what is now the prestigious Golf Links Estate, its grace and grandeur remain in a four-bedroom three-bathroom layout that has been carefully considered and meticulously crafted for a fabulous family lifestyle.
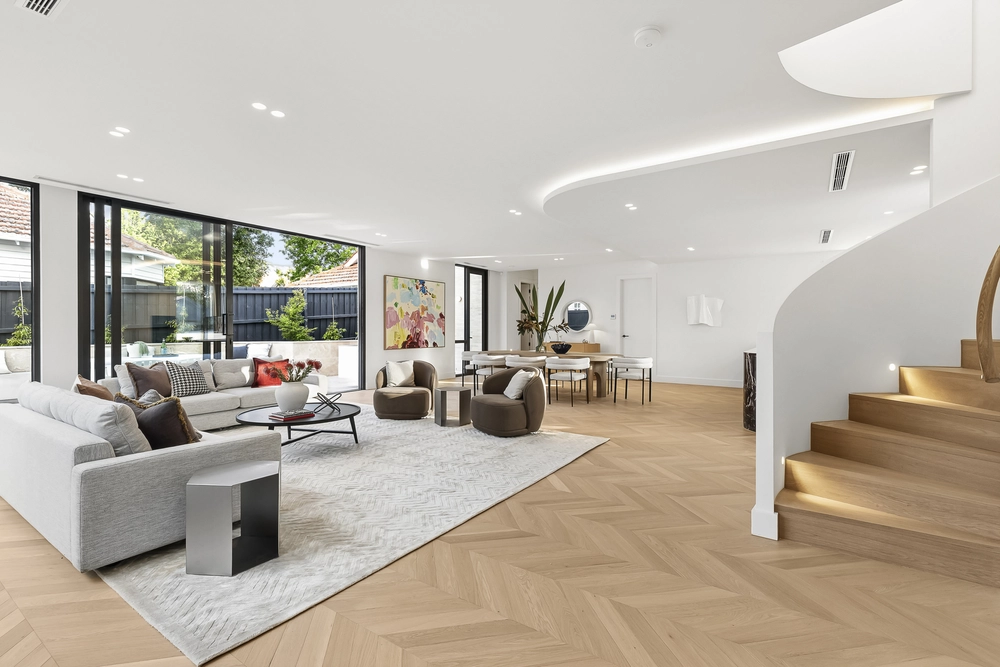
Positioned behind a broad frontage on a beautifully landscaped 924sqm, a soaring original Palm Tree and commanding brick façade form an impressive introduction to timeless family accommodation that retains its high panelled ceilings, leadlight bay windows, restored open fireplaces and exposed timber joinery. An elevated return verandah and handsome central foyer unfold to generous original proportions now hosting a north facing formal living room, superb study/fifth bedroom, the ground floor main bedroom suite featuring a large walk-in robe with extensive storage/dressing and designer ensuite, and a second bedroom with robes. At the rear, a premium stone kitchen equipped with Bosch appliances including 900ml induction cooktop, dual wall ovens, integrated Liebherr fridge/freezer and butler’s pantry overlooks breathtaking open plan living and dining areas where a wall of floor-to-ceiling glazing captures abundant northern light and glorious green garden views. Here, an open study/workstation with storage allows homework supervision whilst a feature open fireplace provides an ideal focal point for winter entertaining. Sliding stacker doors draw back to integrate the entire space with extensive undercover alfresco areas providing effortless summer entertaining aside a built-in BBQ/wet bar. Upstairs, two oversized bedrooms enjoy extensive built-in robes/storage and desks, arranged either side of a sun-filled retreat and family bathroom.
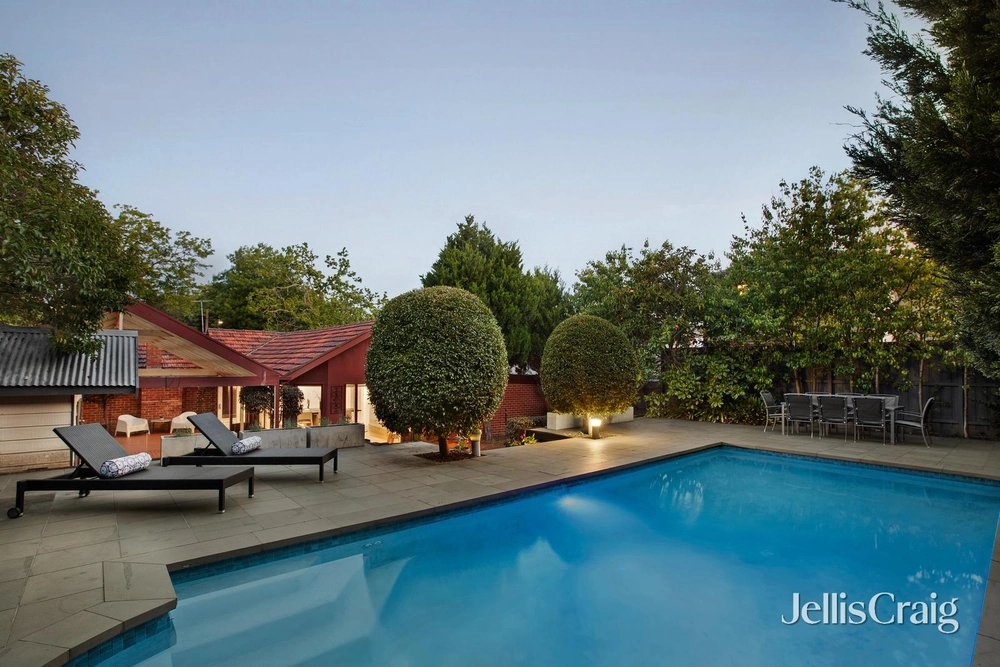
A long list of other highlights confirms outstanding attention to detail including a ground floor powder room with soaker bath, large family laundry, clever mud room zone with built-in storage/ device charging, hydronic heating, hydronic floor heating, ducted reverse cycle heating/cooling, hardwood and polished concrete floors, extensive custom storage, 12 kW of solar panels with Tesla battery storage, auto garden irrigation, secure gated frontage with intercom, remote gates to three car off street parking and double garage with storage and attic ladder to large loft retreat with extensive storage flexible as independent work from home space, additional living or guest accommodation plus plumbing, gas and power in place for a swimming pool.
From this prized family pocket near Camberwell Junction and leading private schools, walk to trams, trains, Fordham Gardens and Willison Park, highly regarded Camberwell South and St Cecilia’s Primary Schools with minutes to Leo’s Fine Foods and Camberwell High School.


 4 bed
 3 bath
 5 car