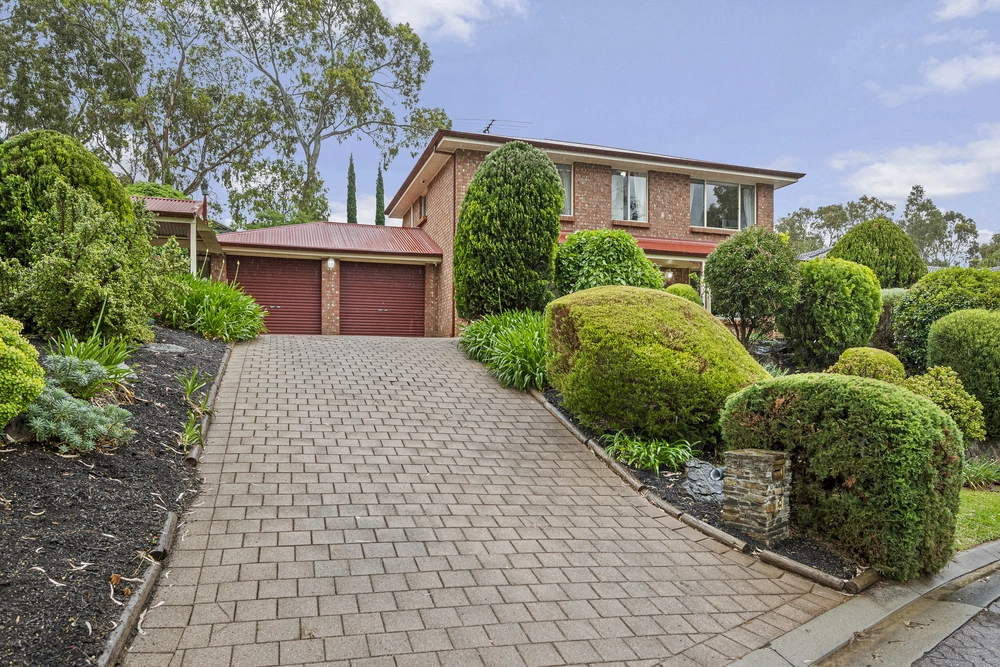
4 Sugar Court, Flagstaff Hill, SA 5159 - House sold - PropertyMate
Sold on 23 July 2014
An inspired creation, tailored to exceed the expectations of the modern family
Best offers by 5pm tues 22nd jul
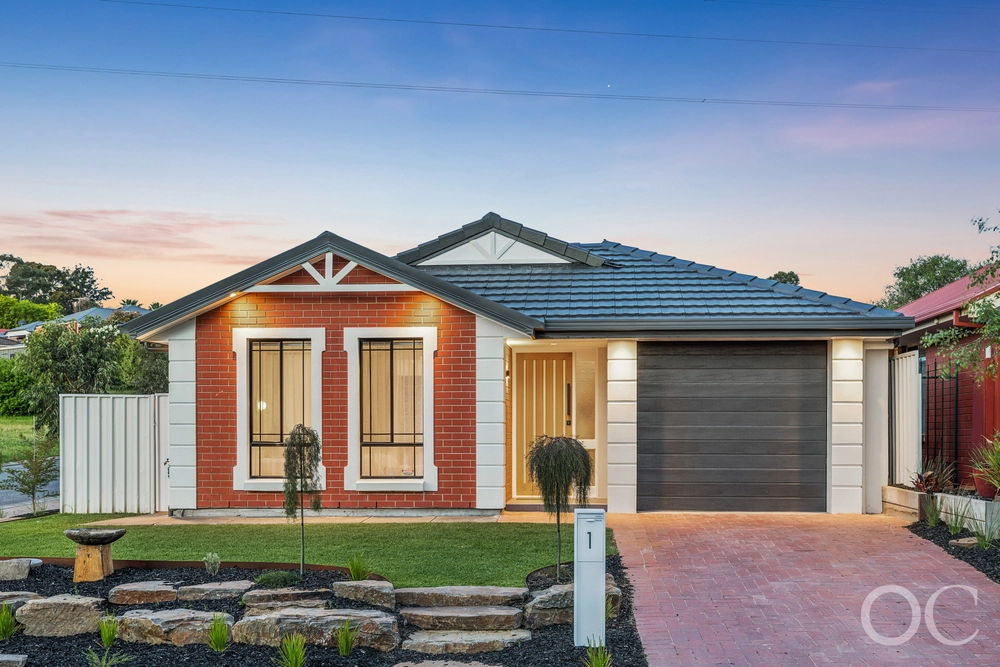
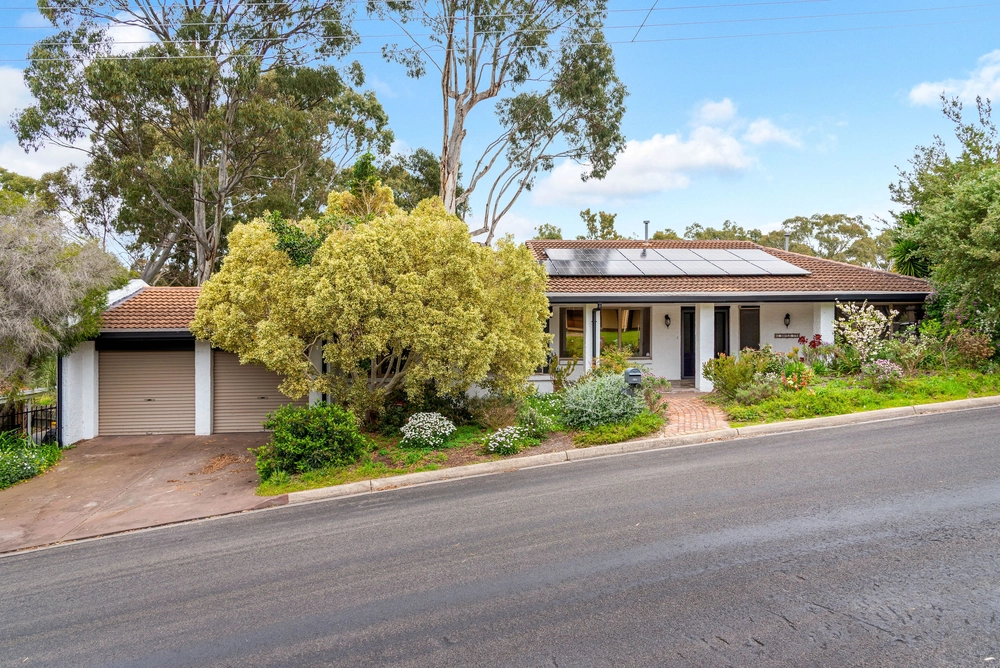
The departing owners of this 2008 custom built home had a vision of what modern family living should be. And with it came an inspired layout, the finest finishes, and those extra luxuries you'd expect today.
Your new enviable lifestyle will be split into three subtle, yet masterfully allocated, sections – each catering for a different mood, occasion and family member.
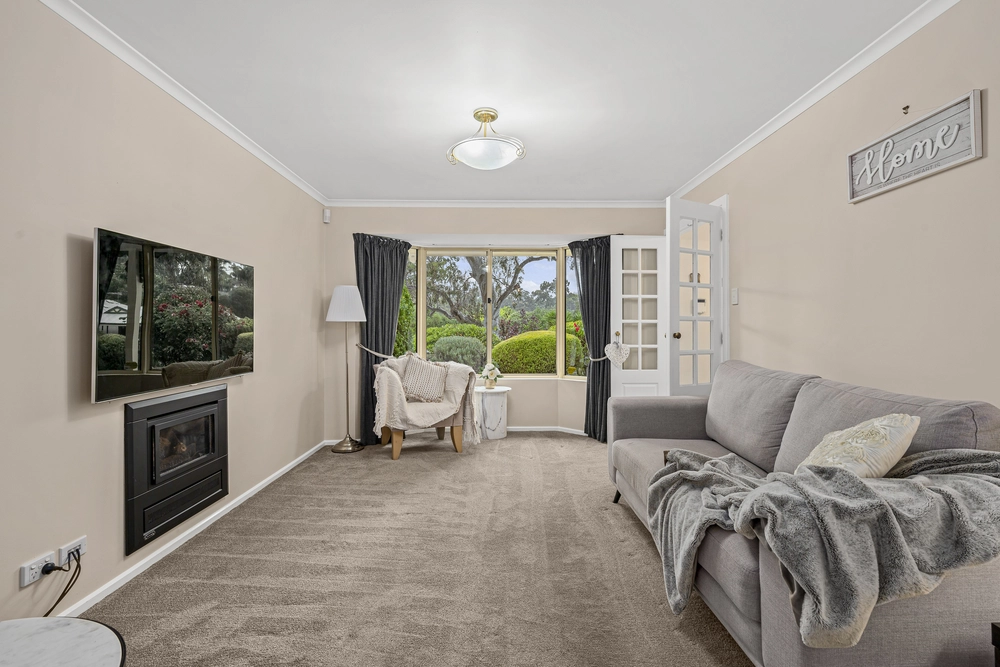
The front of the home introduces itself with authority thanks to its lofty 13-feet high ceilings, elegant entry foyer and charming media/sitting room.
Delve deeper to discover the showstopper in this adult's retreat - a seductive master bedroom and its dazzling ensuite bathroom blessed with sleek floor-to-ceiling porcelain tiles, stone Mink benchtops, 2-person presidential spa and walk-in shower.
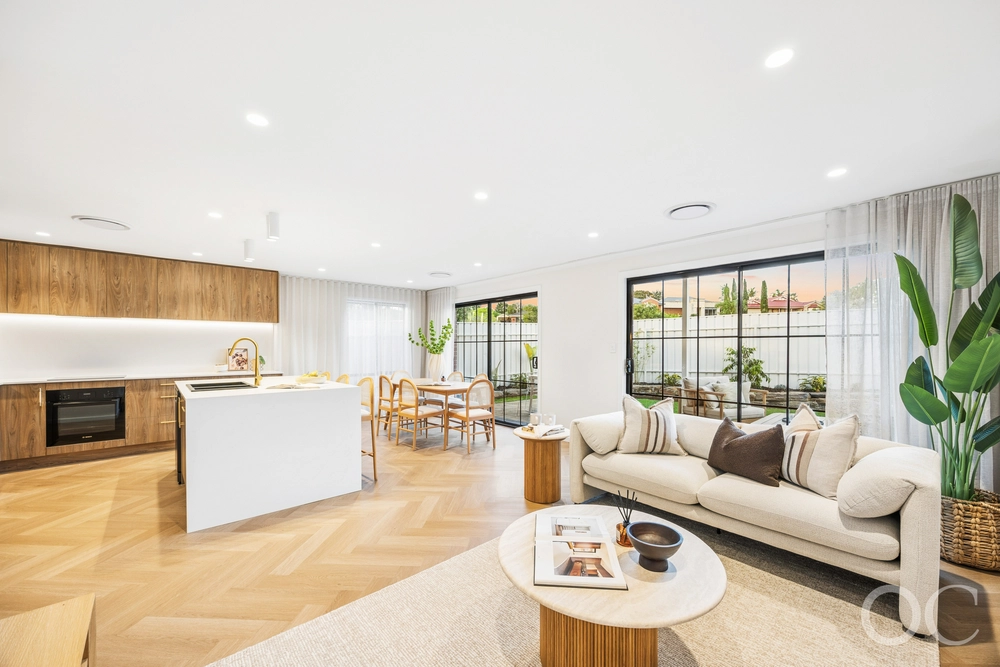
The second section is all about shared living and entertaining – a place where the entire family will bask in its stylish glory all year round, inside and out.
It starts with the impeccable Farquhar kitchen blessed with sleek white cabinetry, shimmering stainless steel appliances and more of those Mink benchtops.
The cooking will overlook a truly versatile open-plan living space framed by faultless Jarrah floors and more lofty ceilings.
For those formal occasions, the adjacent sitting/dining room is the consummate dinner party host.
The seamless transition outside – via the large light-grabbing French doors - allows this entire section to co-exist with an outdoor entertaining area of dizzying proportions.
A gargantuan Stratco Outback pergola blessed with speakers and outdoor kitchen provisions adds some versatility to those summer soirees.
But the real gem in your outdoor utopia must be the tranquil gas and solar heated Magna pool with its state-of- the-art underwater LED disco lighting and accompanying spa.
The third section gives the kids a place they'll be proud to call their own – two utterly spacious bedrooms, each with floor-to-ceiling built-in robes, and a bathroom to rival the master ensuite.
Three sections. One lifestyle to savour!
More reasons why we love this home:
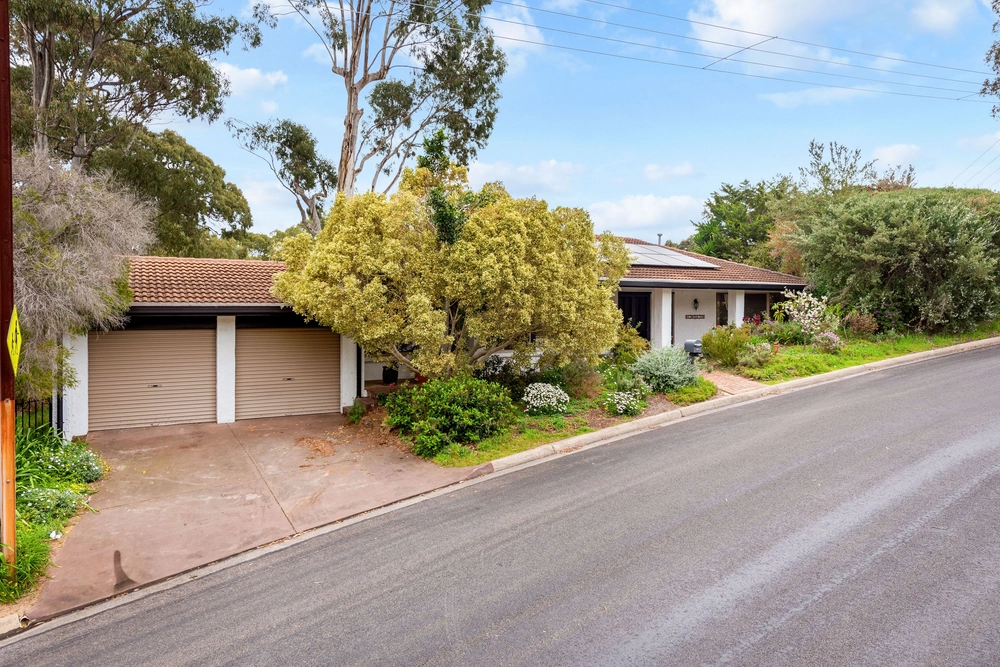
- Quiet cul-de-sac locale - Double Garage with remote and internal access - 3-phase ducted reverse cycle heating and cooling - 1000 litre water tank - Thermal instant gas hot water system - Loads of internal storage, including: walk-in pantry and linen closets throughout - Storage shed at rear - Extensive Coaxial & Cat 6 cabling throughout for limitless electronic entertaining - Fully alarmed - 5kw solar power - Close to parklands and recreational reserves - Unhindered views of the wilderness
ct / 5985/936 council / onkaparinga zone / r built / 2008 land / 916m2 internal / 256m2 frontage / 17.08 m council rates / $2,455.00pa sa water / $500.00pq es levy / $117.6


 3 bed
 2 bath
 2 car