4 Tingara Crest, Doreen, Vic 3754 - House sold - PropertyMate
Sold on 13 September 2023
Effortless Family Living And Entertaining
Located behind landscaped gardens in a pocket of the Vaucluse Estate that has you close to transport, excellent schools, parklands and within minutes of Laurimar Village, this impressive home’s intelligently zoned layout and light-filled dimensions deliver effortless family living and entertainment.
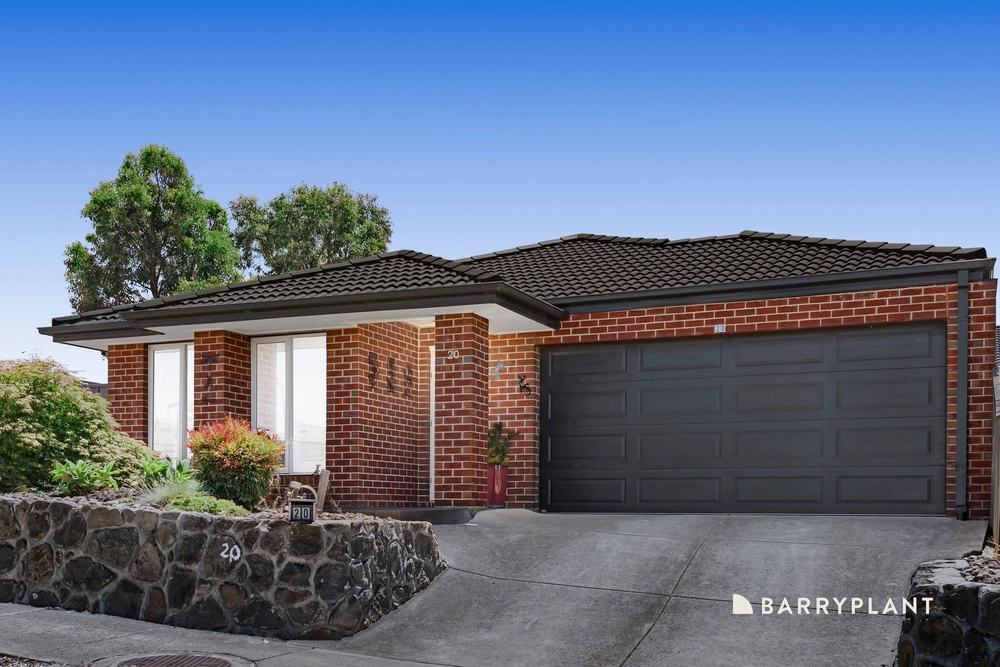
Enjoying the deceptively generous dimensions of a 746m2 allotment (approx.), the striking façade gives way to perfectly presented, free-flowing family-friendly spaces.
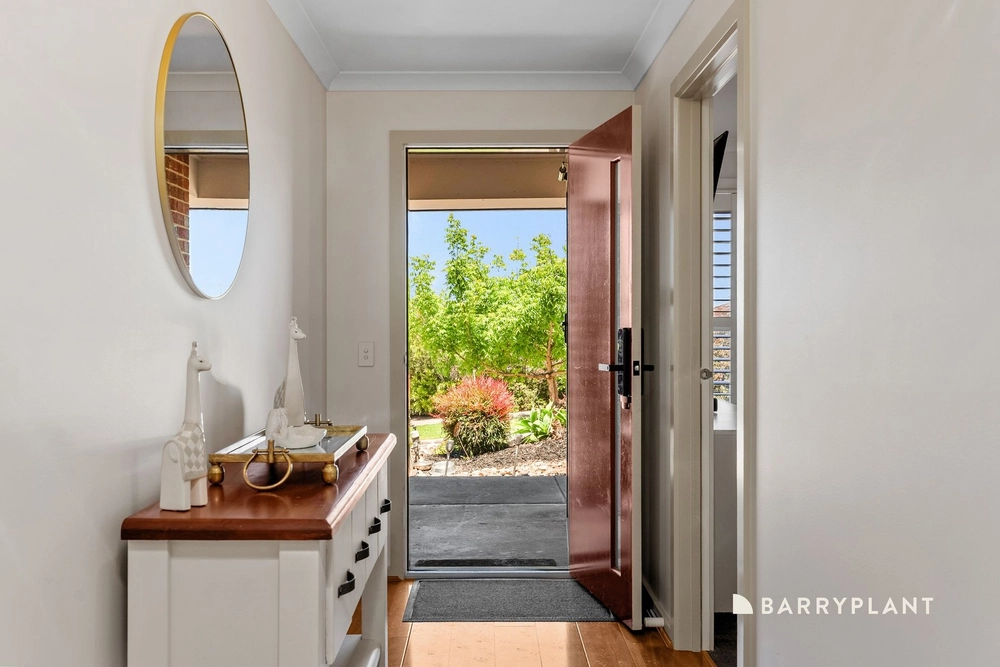
Timber floors ensure low-maintenance ease throughout an interior that introduces a main bedroom with a walk-in robe and an ensuite including the indulgent touches of dual basins, an oversize shower and a spa bath. It is complemented by three further bedrooms, all boasting built-in robes and sharing a bathroom with its own deep soaker tub!
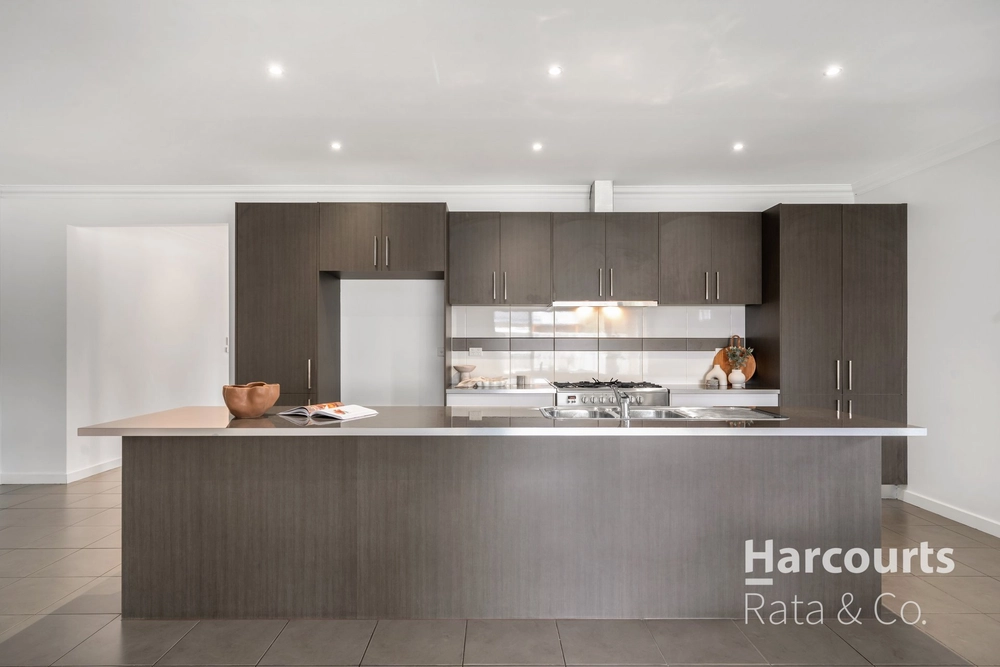
A combination of a showpiece and entertainment hub, the stone-finished kitchen featuring a 900 mm range, glass splashback and dual drawer dishwasher anchors the free-flowing spaces of the open plan family-meals that drifts into the generous family living.
From here, a wall of sliding glass stackers glides back to allow easy access to a generously proportioned decked alfresco area in a rear yard that combines a "wow" factor low maintenance stone garden with a lush lawn and a cubby for the kids.
Plantation shutters, ducted heating and cooling, an auto double garage with internal access and a rear roller door, a shed in a fenced and gated service area, and laundry with storage enhance the living experience among an appealing sense of style and sophistication.


 4 bed
 2 bath
 2 car