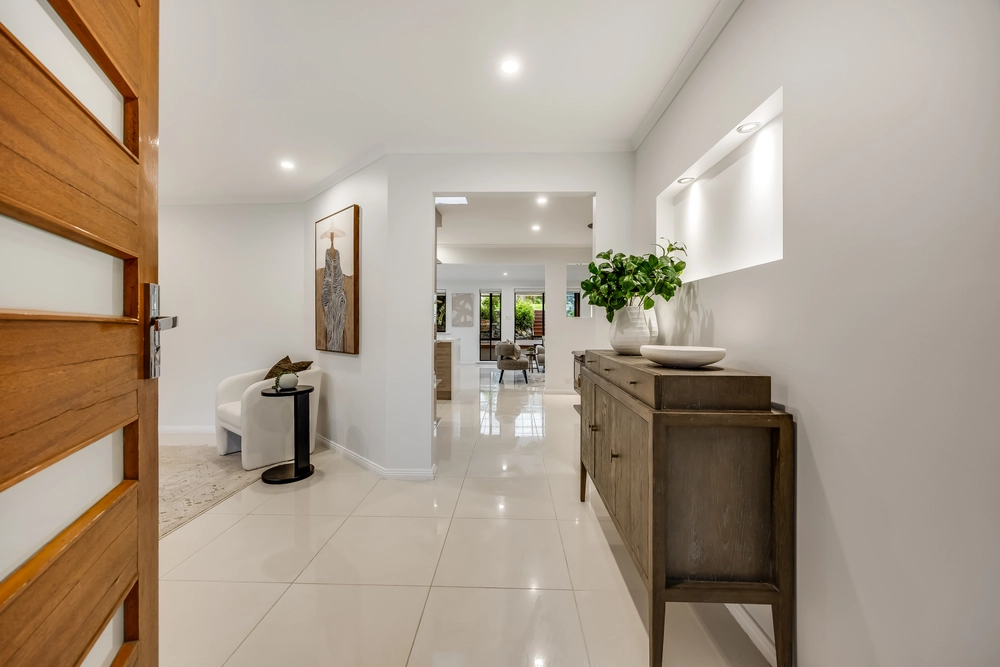
A 2001-built salute to the grand Georgian homes of a bygone era goes above and beyond for the demanding family on a no-through road and some 2500sqm to serve serenity and freedom in equal measure – all matched by the many mod cons you can't go without…and never expected.
Designed by the current owners, this 5-bedroom crowd pleaser offers one of the more flexible two-level footprints we've seen; this time solar powered and set over a combined 382sqm (approx.).
By 'flexible' we mean a total of 11 main rooms, some capable of wearing many hats in an elegantly appointed home headlined by expansive open-plan living with fully-equipped kitchen, wet bar, bay window and beautiful garden views.
The lower level is also home to a study, separate TV room and a large formal lounge room with recessed ceilings and the scope to be anything from a home theatre to the perfect dinner party host.
The best party host of all has to be the detached 72sqm alfresco pavilion that hovers over rose filled gardens and greets year-round affairs with power, plumbing and café blinds.
As for those bedrooms, they all belong to the upper level so you can separate a goods night's rest from the revelry down below – that's if you don't consign the very big second bedroom to games room duties.
Even bigger is the master with its very own retreat, dressing room, ensuite and a whopping 36sqm of room to float freely around.
For the car enthusiast or tinkerer, you'll feel free in a 54sqm shed with concrete floor, mezzanine storage, workbench, 3-phase power provisions and electronic entry.
That's the beauty here. Every endeavor, big and small will feel right at home, making it a 'Georgian' for all generations.
More reasons why we love this home:
- Perfectly positioned amongst only four other dwellings, just moments from the heart of Stirling
- Double garage with remote entry
- 5KW solar system for heavily reduced energy bills
- Breakfast bar, walk-in pantry, dishwasher, induction cooktop and garden views to large kitchen
- Ducted reverse cycle air-conditioning to all rooms, Daikin 5hp/16.2kW system
- Six-station auto watering and bore with top of the range pump – fed to established, landscaped gardens with roses, hydrangeas, ferns, fruit trees, vegetable beds and local fauna
- Rainwater storage of a combined 13500L – plumbed to house and pavilion
- Linen press to large multi-purpose bedroom/retreat
- Under-floor heating to all bathrooms
- Very secure – with CCTV and alarm system
- Off-street parking for multiple vehicles, including boat and caravan
- Storage galore, including built-in robes/storage to all bedrooms
- And so many more.
Specifications:
CT / 5545/705
Council / City of Adelaide Hills
Zoning / CL
Built / 2001
Land / 2516m2
Council Rates / $3080pa
SA Water / $241pq
ES Levy / $208pa
All information provided has been obtained from sources we believe to be accurate, however, we cannot guarantee the information is accurate and we accept no liability for any errors or omissions (including but not limited to a property's land size, floor plans and size, building age and condition) Interested parties should make their own enquiries and obtain their own legal advice. Should this property be scheduled for auction, the Vendor's Statement may be inspected at any Harris Real Estate office for 3 consecutive business days immediately preceding the auction and at the auction for 30 minutes before it starts.


 5 bed
 3 bath
 2 car