4 Wilton Terrace, Torrensville, SA 5031 - House sold - PropertyMate
Sold on 1 January 1970
The Ultimate family entertainer!!
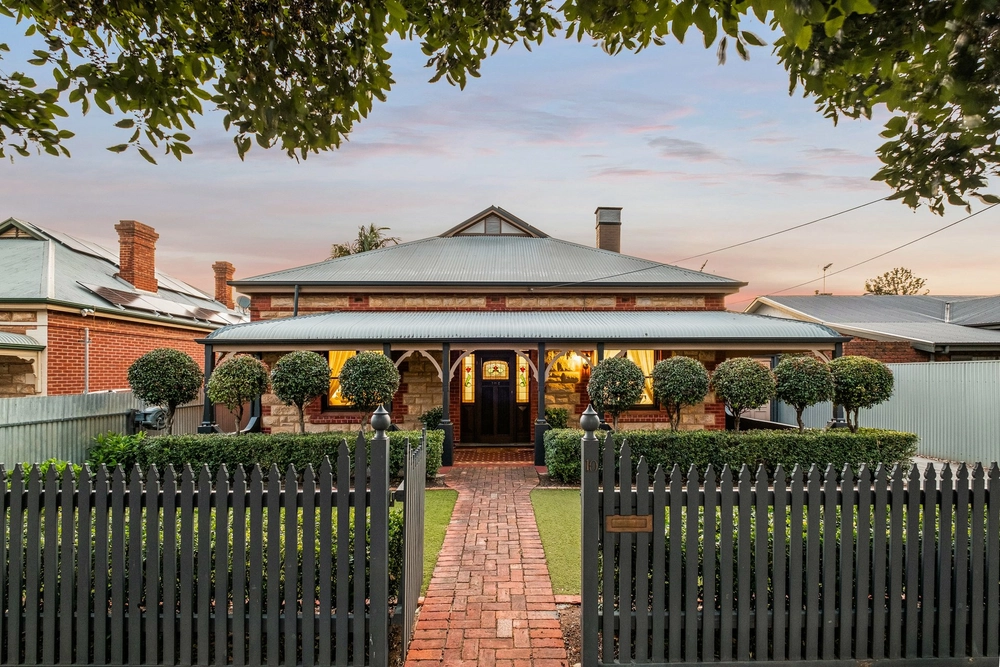
This renovated and extended 1926 Bungalow is perfect for today's modern family. Walking up to the property you will notice the neatly manicured landscaped gardens which is easy to care for with an extensive irrigation watering system.
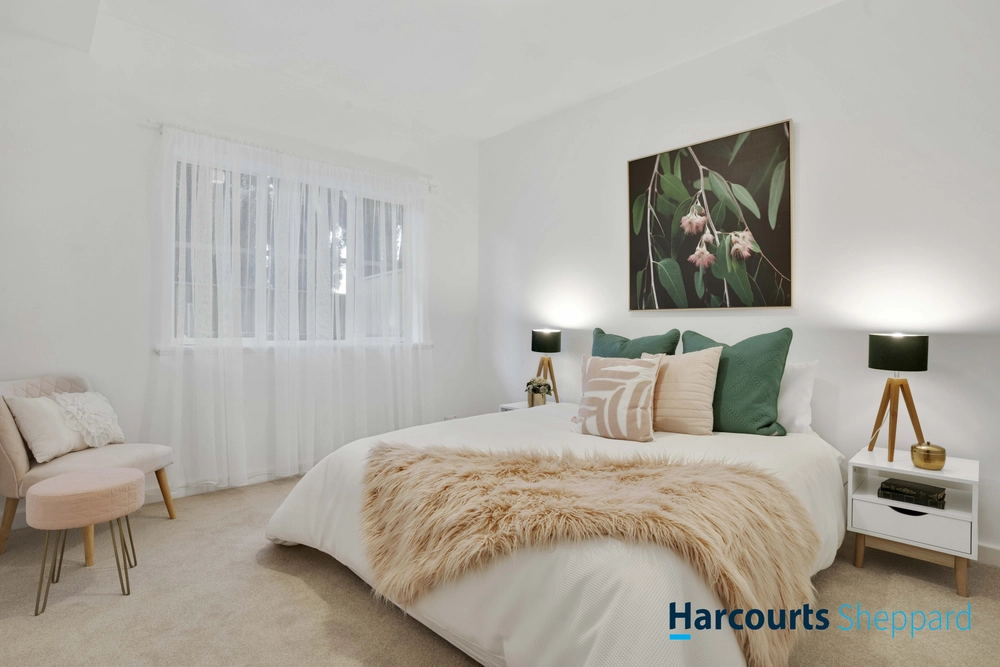
This home accommodates three spacious bedrooms, open plan living and study or fourth bedroom which makes a great teenagers retreat. The main bedroom features solid timber built in wardrobes with a classic ornate fireplace. Bedroom two & three has plenty of room for the kids and bedroom three with large built in wardrobes.
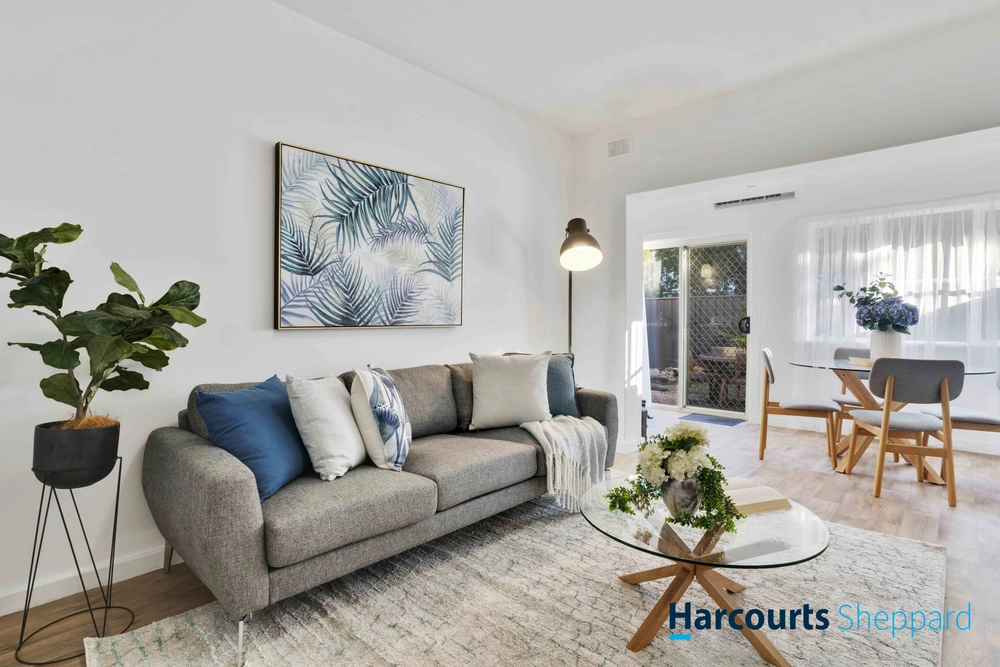
In the traditional style kitchen will brings back memories, featuring a classic oven to cook those meals for the whole family. The kitchen has ample bench space and storage, which connects to open plan dining family room. This being highlight of the home, featuring stunning Jarrah floorboards and a black butt strip feature. The heritage style bathroom is beautifully presented and featuring quality bath ware. The laundry is spacious and functional, storing all your utilities to make washing a breeze.
Outside is the entertainers dream! With substantial undercover alfresco area complete with freestanding bar, outdoor 2nd toilet and cafe blinds which enclose the whole area to keep you cosy if the weather turns cool. The rear yard is fully landscaped with extensive paved areas, easy care gardens and great storage in the garden shed.
This home is built for comfort with reverse cycle air conditioning, hardwired security system, electronic fans, sensors and two car undercover accommodation with direct access to the home. Conveniently positioned close to Torrensville Shopping Centre, local schools, cafes, restaurant and all amenities. A must see!
rla 226409
built / 1926 land size / 598 sqm sa water / $233.90 pq es levy / council / $646.80 pa living/ 141sqm


 3 bed
 1 bath
 2 car