For open inspections please enter via 73 Coromandel Parade, Blackwood
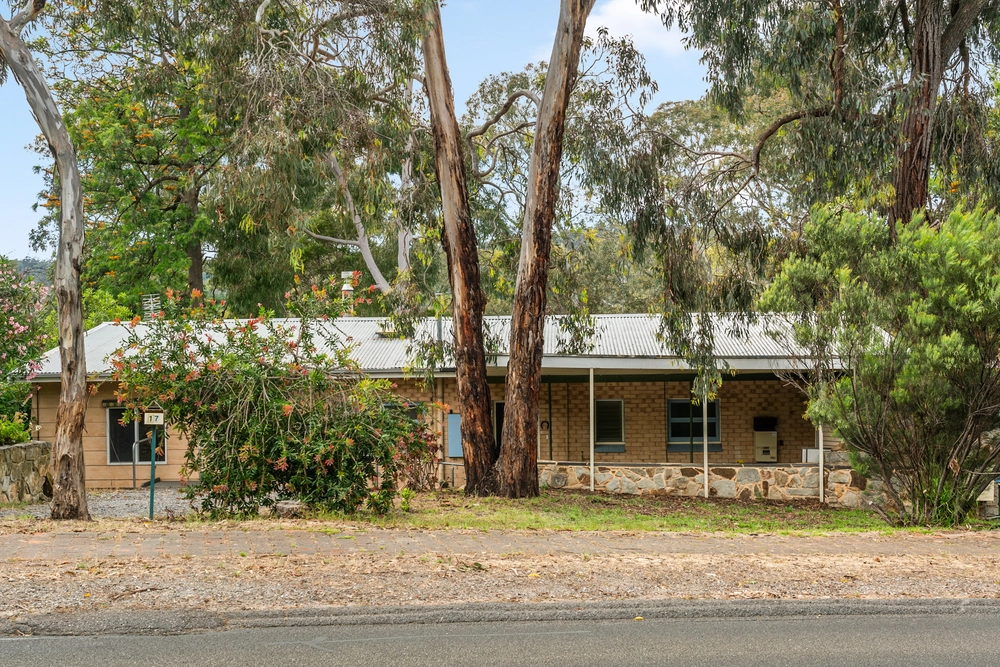
Built C1856, extended along the way and reshaped and regularly improved by its latest custodians, what is one of the area's oldest homes has also never looked and felt so good on its gorgeous parcel with prized dual frontages, laying a quick and easy path to Blackwood's countless conveniences and the CBD beyond.
If you enter via Winns Road, you'll lose yourself in the old-world charm of this settler's cottage with a symmetrical facade, forged from thick stone and slightly elevated on this largely level plot with lock-up secure car entry via Coromandel Parade.
Revelling in those periodic cosmetic updates, the original section of this crisply presented 3-bedroom/1-study home is proud of its polished timber floors, ornate fireplaces and soaring ceilings that, in one section, hide an inscription painted by one "W.I. Fuller 1880".
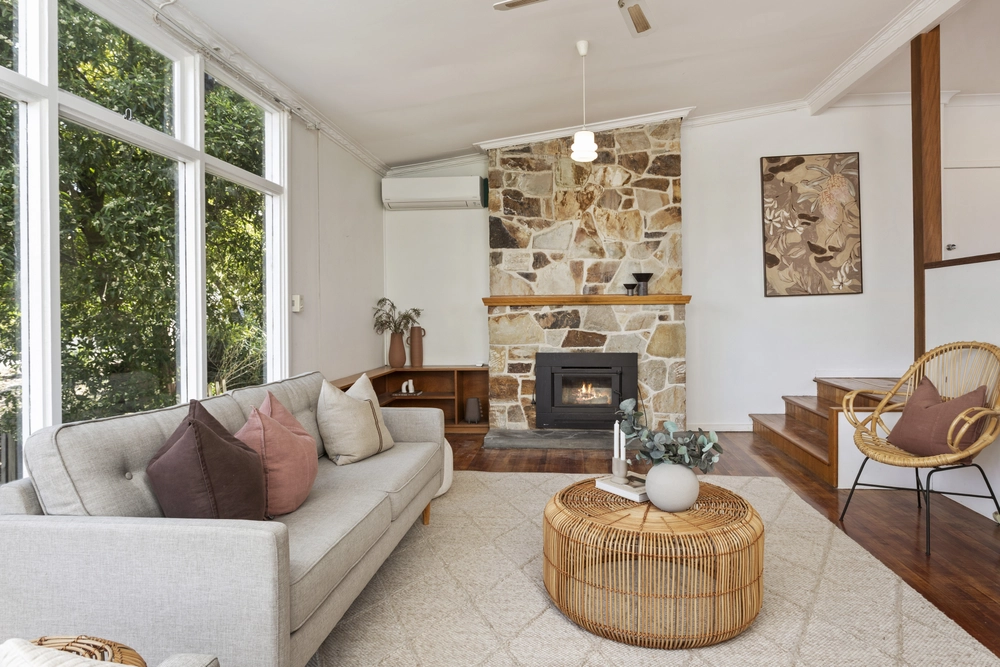
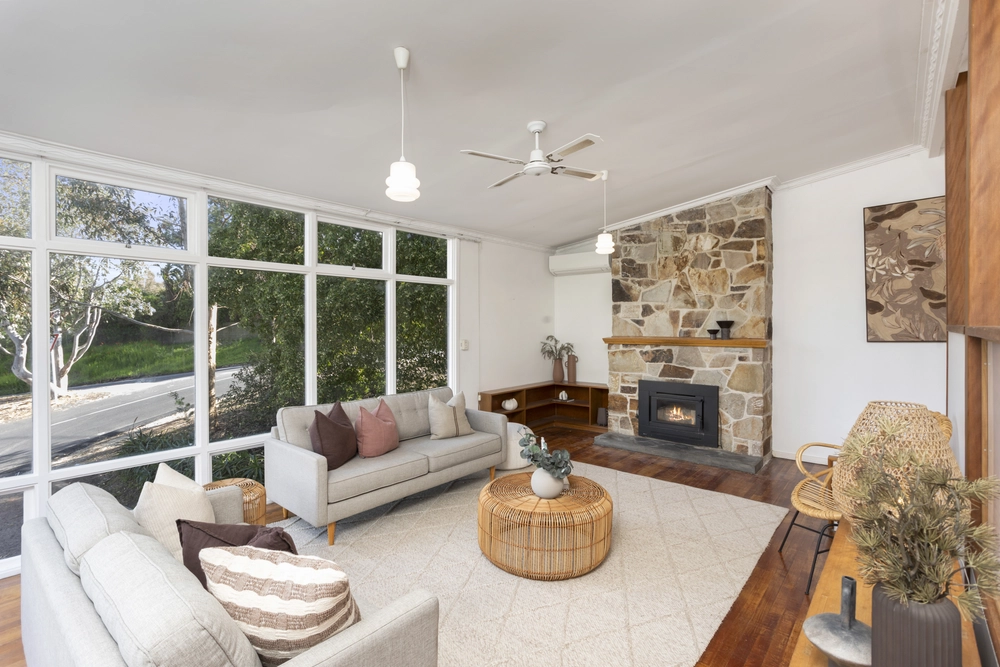
Its evolution included the addition of a large lounge room that finds cosy warmth from a corner fireplace and feeds through French doors to an alfresco pavilion with LED strip lighting and its own ceiling fan.
Of the many improvements passed on by the current owners, their decision to open up the kitchen and adjacent family room to create true open-plan living was the best of them all.
Its new-found flow from one space to the next ensures that family members and guests alike can gravitate to - and hang about - with ease a kitchen featuring stone benchtops, breakfast bar and plenty of storage.
Big, light-filled bedrooms sit on either side of the entry hall and ensure you can pick and choose the master bedroom in a home that could just as easily make the study a 4th bedroom.
In other words, you'll grow into - not out of - this move-in ready home that gets better with age and maps out a bright future just moments from a range of schools, including St John's Grammar and Scotch and Mercedes Colleges. The Blackwood you've always wanted.
More to love:
- Lock-up double carport with remote entry via Coromandel Parade
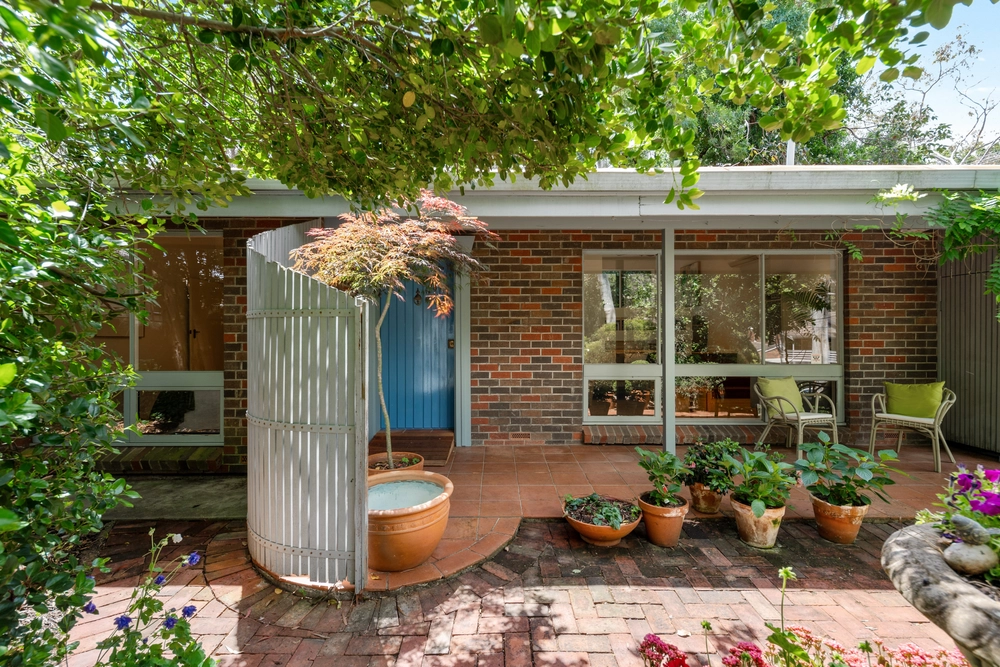
- Beautifully presented easy-care gardens with lawned areas, veggie patches, tool shed and cubby house
- Efficient split R/C and combustion heating
- Improvements include completely replacing the original floorboards and adding alfresco pavilion
- Loads of storage, including built-in robes to all bedrooms
- Dishwasher and freestanding oven/gas cooktop
- Separate laundry
- Updated lighting throughout
- Neutral colour scheme, ready for your furniture and favourite art pieces
- Walking distance to public transport
- A short drive to Belair National Park
- Metres from Hewett Sports Ground
- Moments to Coromandel Valley Primary School
- Less than 30 minutes to the CBD
- And much more.
Specifications:
CT / 5554/289
Council / City of Mitcham
Zoning / HN
Built / 1856
Land / 731m2
Frontage / 23.16m
Council Rates / $1,541.40pa
Emergency Services Levy / $113.75pa
SA Water / $170.06pq
Estimated rental assessment /$620 to $650 per week (written rental assessment can be provided upon request)
Nearby Schools / Blackwood P.S, Hawthorndene P.S, Belair P.S, Eden Hills P.S, Blackwood H.S, Mitcham Girls H.S, Springbank Secondary College
All information provided has been obtained from sources we believe to be accurate, however, we cannot guarantee the information is accurate and we accept no liability for any errors or omissions (including but not limited to a property's land size, floor plans and size, building age and condition). Interested parties should make their own enquiries and obtain their own legal and financial advice. Should this property be scheduled for auction, the Vendor's Statement may be inspected at any Harris Real Estate office for 3 consecutive business days immediately preceding the auction and at the auction for 30 minutes before it starts. RLA | 226409


 3 bed
 1 bath
 2 car