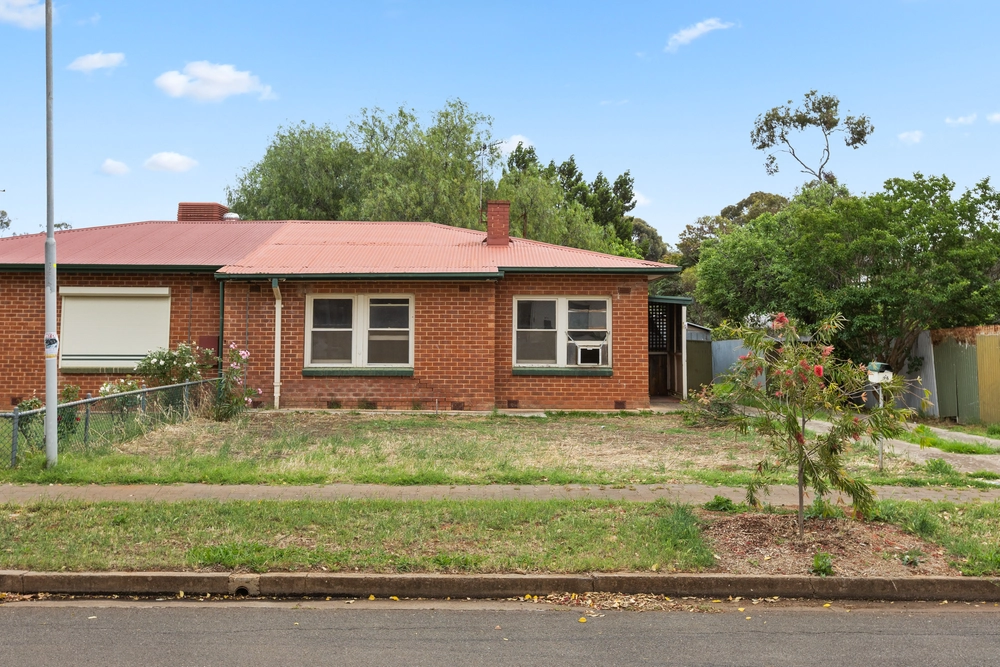
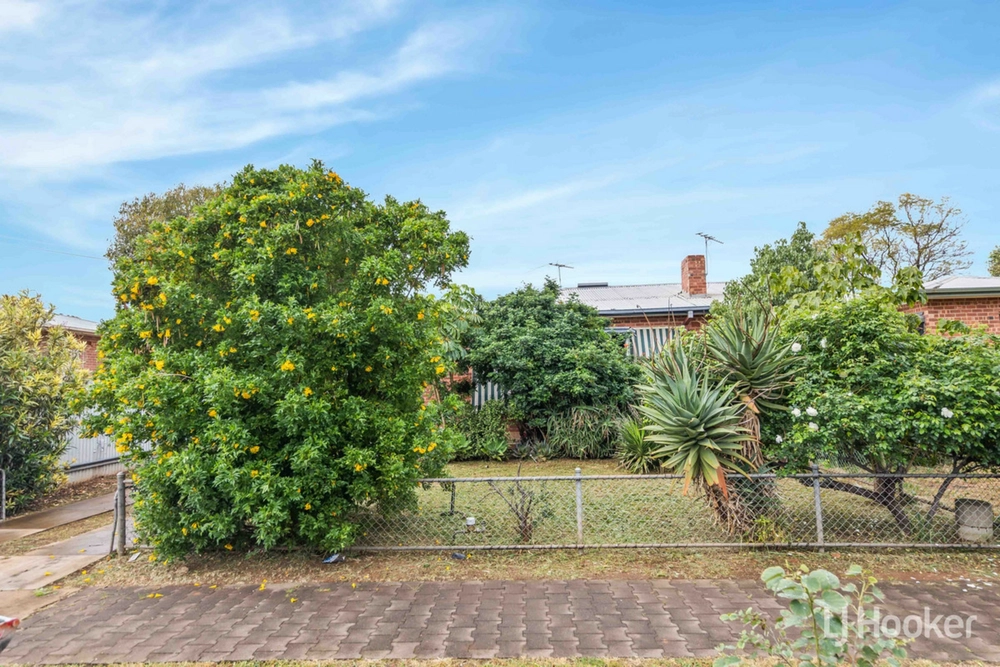
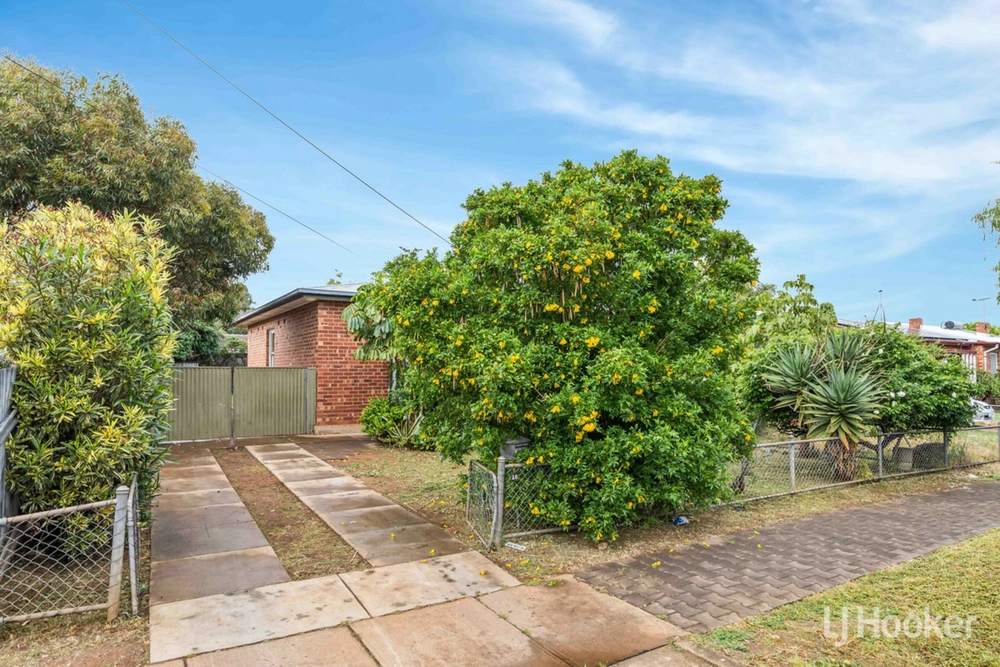
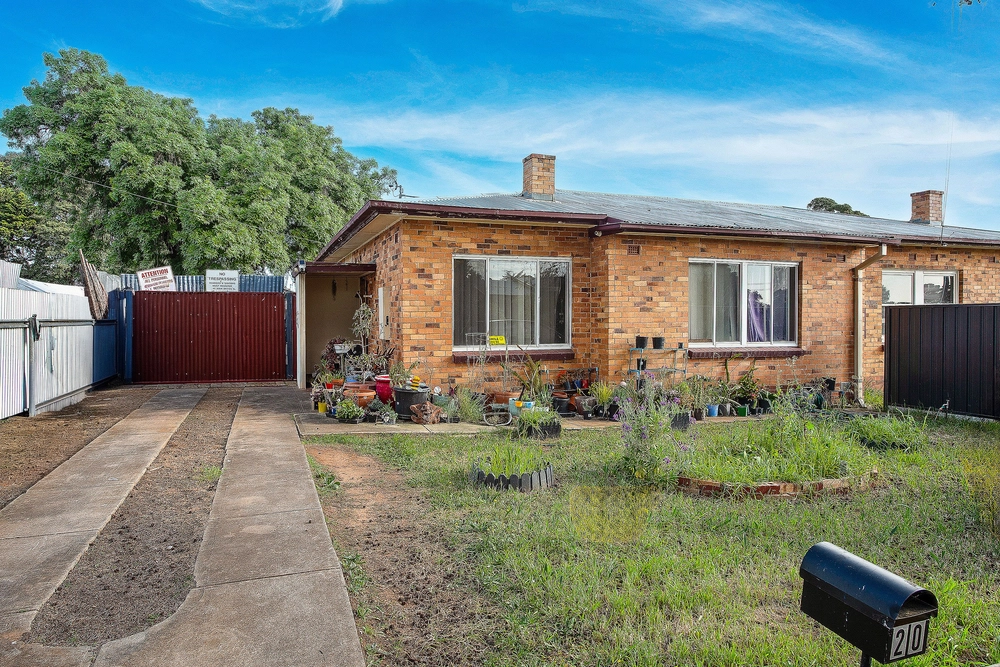
First-time buyer or investment dollars rarely stretch this far. Whether your lifestyle seeks an easy transit to Edinburgh, the Barossa, or Gawler, or purely for the peace, quiet, parks, and recreation, it's time to re-consider Craigmore with a transformation like this...
Yesterday's taupes make way for fresh tonal greys - timber-look floors blanket the entry hall, the rear family living and meals, while keeping things plush, the forward lounge warms up with charcoal carpets and a combustion fire.
It all sums up a 3-bedroom home fed light, space, and openness that'll gel with young families.
For open plan living with family in sight and in mind, the social kitchen stretches out over metres of breakfast bar connectivity, its modern function offering a gas cooktop, electric oven, and stainless dishwasher.
Large, light-filled windows keep tabs on the backyard, and across a generous 670sqm, the block lets the backyard cue the all-seasons entertainment: glass sliders step out to its gabled dimensions with a feature garden bed backdrop and endless scope for the jacuzzi, bar, and BBQ zone.
Geared for trades or your holiday toys – a gravel verge with side gate access makes way for the boat or trailer, the family wheels kept secure under the carport with valuable internal entry another bonus kept under wraps.
With plenty of cosmetic appeal applied, you can still make your own mark – the fully tiled family bathroom is original, so too the separate WC - hovering amongst three re-carpeted bedrooms, two with sliding robes, and the master with a ceiling fan.
Why here, why now? For that dash around the block to Craigmore Shopping Village, a stroller push to Marena Avenue playground, bus routes in touch, and a host of schools and colleges too lengthy to mention – it could be your best start or your most affordable forever…
Why you'll love it:
- Freshly repainted & modernised interiors
- Gabled alfresco patio with a social BBQ zone
- Day/night blinds & downlights to open plan living
- Valuable side access for boat, van, or trailer
- Secure carport with roller door (& internal entry)
- Expansive open plan kitchen with stainless gas cooktop & dishwasher
- Gas hot water with temp-control pad
- Ducted evaporative cooling / combustion fire heating
- 2 garden sheds
- Zoned to Craigmore South Primary & Playford International College
And much more…
Specifications:
CT / 5226/490
Council / City of Playford
Zoning / R(H)
Built / 1983
Land / 688m2
Council Rates / $1743.30pa
SA Water / $140.55pq
ES Levy / $102.40pa
Nearby Schools/ Craigmore South P.S, Elizabeth Park P.S, South Downs P.S, Elizabeth Downs P.S, Playford International College, Northern Adelaide Senior College, Kaurna Plains School
All information provided has been obtained from sources we believe to be accurate, however, we cannot guarantee the information is accurate and we accept no liability for any errors or omissions (including but not limited to a property's land size, floor plans and size, building age and condition) Interested parties should make their own inquiries and obtain their own legal advice. Should this property be scheduled for auction, the Vendor's Statement may be inspected at any Harris Real Estate office for 3 consecutive business days immediately preceding the auction and at the auction for 30 minutes before it starts.


 3 bed
 1 bath
 1 car