Best Offers By 1pm Tuesday 28 February
Forget the planning and sky-high costs of building that one-day dream home - the thoughtful extras to this customised family design are on par with Norrie Avenue's enviable axis to everything.
A stroll to Sacred Heart College Middle School, a 5-minute drive to Castle Plaza, 7 minutes to Westfield Marion, 10 minutes to Pasadena Green, and 20 minutes to the city – just some of the benefits of Clovelly Park's central radius.
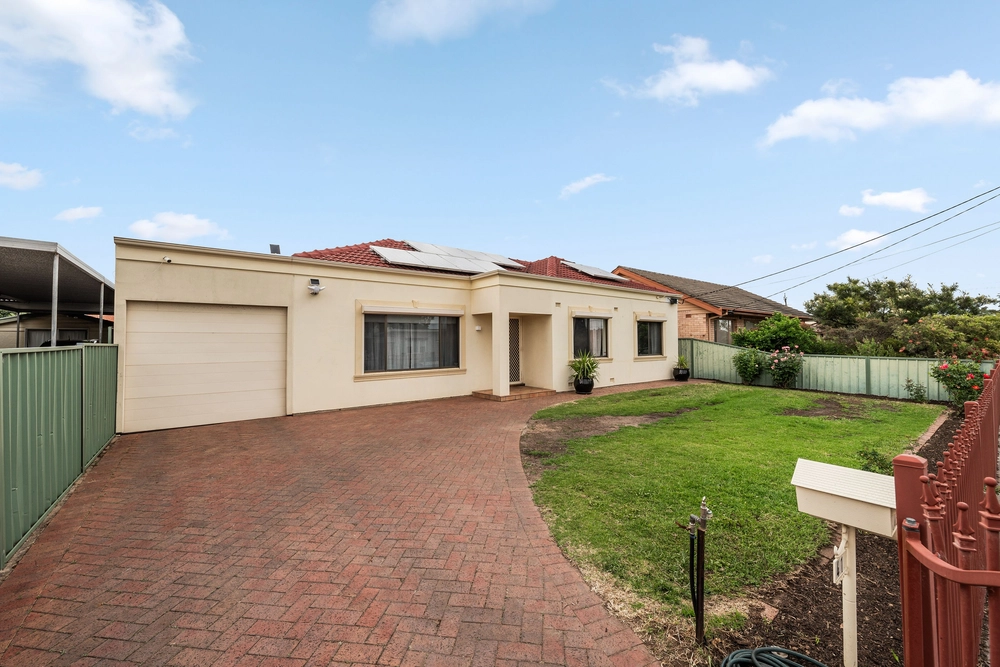
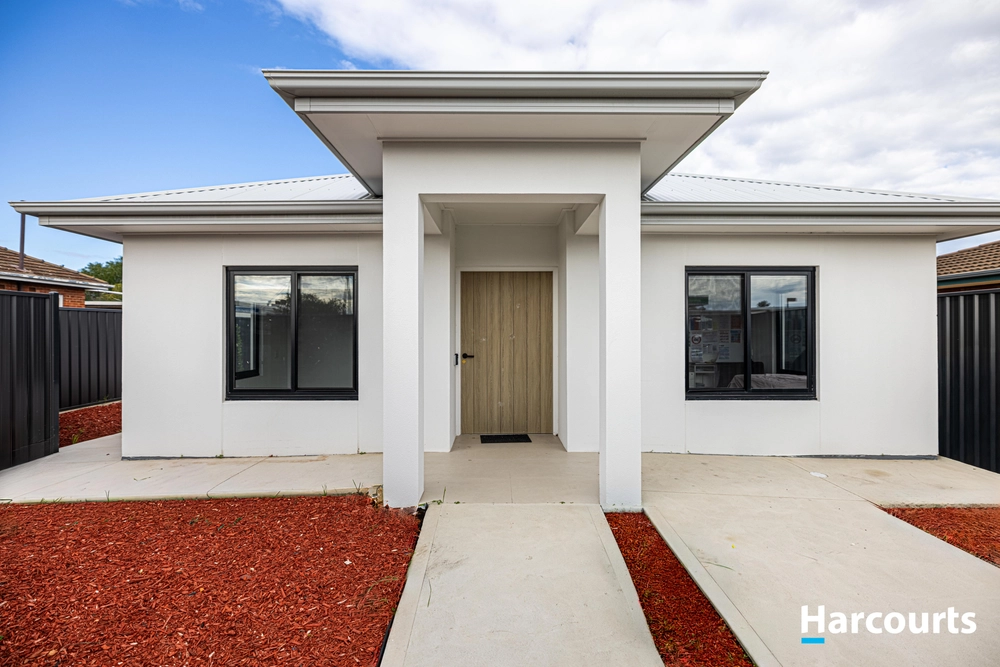
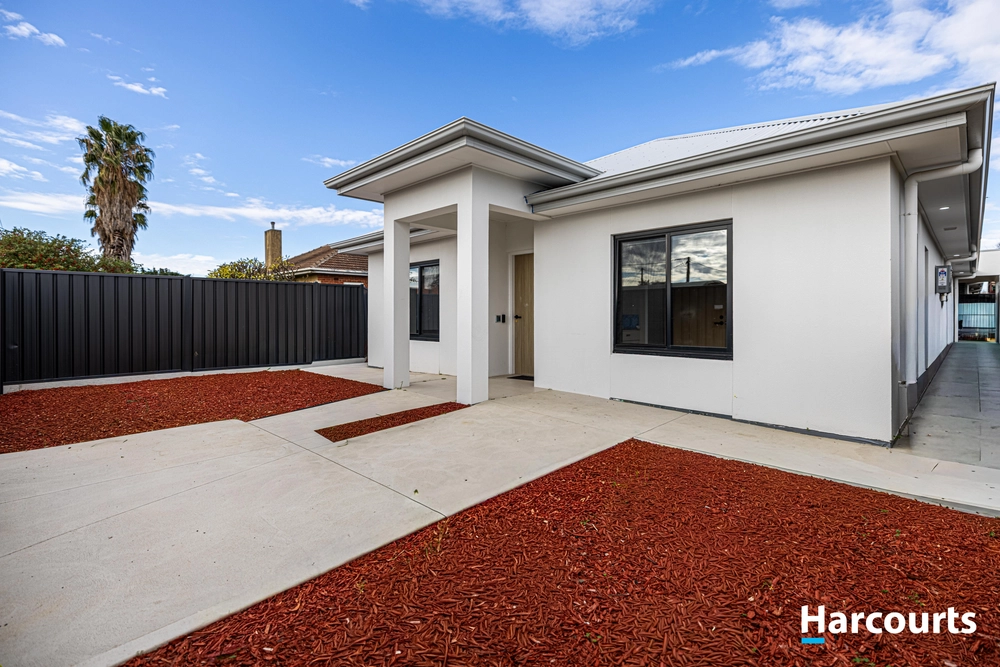
And beyond this 2019 build's exposed aggregate concrete perimeters, feature-tiled pillars, extra-long garage, internal cloak room, premium insulation, 6.4kW solar, and serene garden outlooks, is a lifestyle brief fulfilled - to minimise upkeep, maximise entertaining.
Where cool crisp interiors play off the 5-star energy rated home's natural light - a home that stuns by day and glows by night thanks to larger windows and feature lighting – and a home that broadens its buyer profile with 600mm x 600mm floor tiles, 2.7m ceilings, 2 fully tiled bathrooms, plus the flexibility for 2 living areas, a 4th bedroom, or a home office.
For luxury, S-fold sheers soften the extra-spacious master bedroom's floor-skimming panes ahead of double walk-in robes and a dual showered ensuite, while dimmers and ceiling fans set every bedroom's mood and temperature; 3 offering built-in robes.
Weighing in for families, the open plan kitchen hosts a Caesarstone waterfall island bench, top-notch Westinghouse stainless appliances – including both 600mm and 900mm pyrolytic ovens – and a bonus deep butler's pantry.
In full chef's view, open plan living delivers seamless unison with the oversized and enclosable alfresco – the vast entertaining space cosied by transparent café blinds revealing irrigated lawns, a firepit zone, garden screens, and buffering ornamental pears.
Seeking a well-considered design that lives better than a newbuild? Start here…
More reasons to inspect:
- 2019 Simonds Homes family design
- 2.7m ceilings
- Upsized ducted R/C A/C unit
- 600mm x 600mm large format floor tiles
- BIRs to 3 of the 4 bedrooms
- Versatile home office/4th bedroom
- 6.4kW solar
- Westinghouse 900mm & 600mm double ovens – both self-cleaning
- Exposed aggregate concrete perimeters
- Established & irrigated landscaping
- 2 fully tiled bathrooms
- And much more…
Specifications:
CT / 6213/443
Council / City of Marion
Zoning / GN
Built / 2019
Land / 414m2
Frontage / 9.15m
Council Rates / $1,962.93pa
Emergency Services Levy / $160pa
SA Water / $186.48pq
Estimated rental assessment / $600 - $650 per week (written rental assessment can be provided upon request)
Nearby Schools / Clovelly Park Primary School, Ascot Park P.S, Marion P.S, Edwardstown P.S, Hamilton Secondary College, Springbank Secondary College
Disclaimer: All information provided has been obtained from sources we believe to be accurate, however, we cannot guarantee the information is accurate and we accept no liability for any errors or omissions (including but not limited to a property's land size, floor plans and size, building age and condition). Interested parties should make their own enquiries and obtain their own legal and financial advice. Should this property be scheduled for auction, the Vendor's Statement may be inspected at any Harris Real Estate office for 3 consecutive business days immediately preceding the auction and at the auction for 30 minutes before it starts. RLA | 226409


 4 bed
 2 bath
 1 car