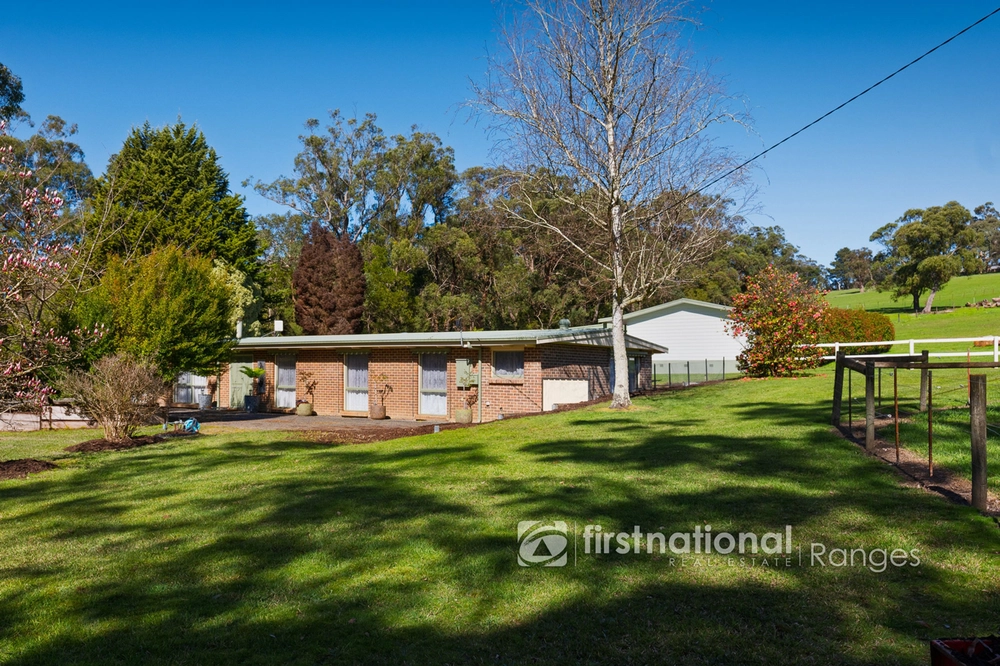
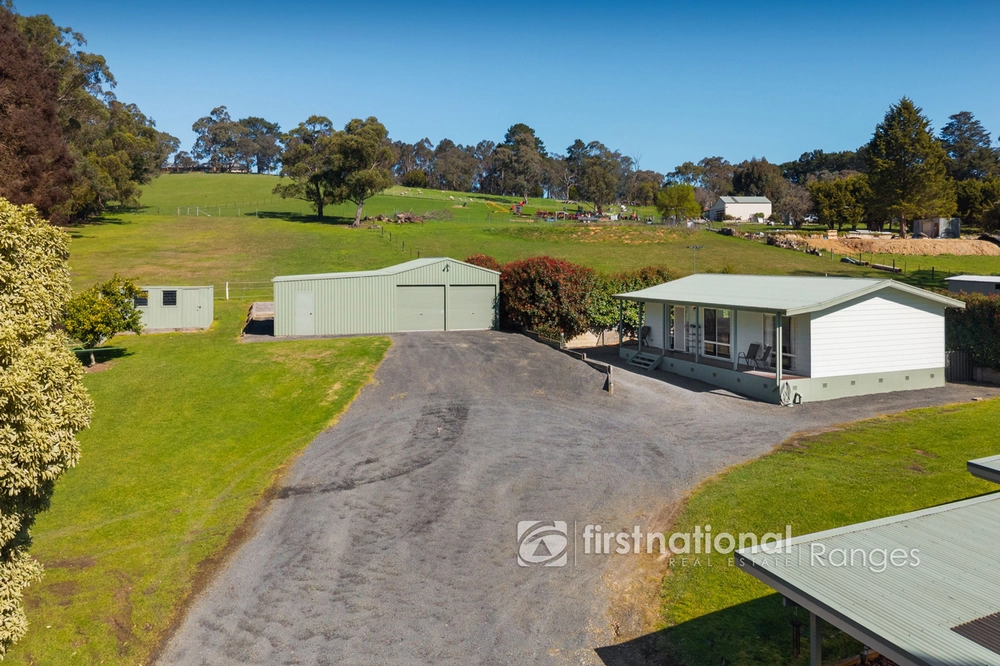
Secluded on nearly an acre of private grounds, surrounded by rolling manicured lawns and lush native gardens and situated within one of Healesville’s most desirable estates, this expansive residence offers a truly enviable lifestyle haven for growing families. With a flexible zoned floorplan encompassing distinct separate living spaces, the property showcases exquisite panoramic views towards the nearby mountains.
Poised at the head of a peaceful cul-de-sac, the home is within walking distance of buses to Mount Lilydale Mercy College and both local and Catholic primary schools, and is mere moments from Healesville Sanctuary, RACV Country Club with quality gym facilities, and the vibrant local Healesville boutique shopping, restaurant and café precinct. Situated within the famed Yarra Valley region, the home is also in easy reach of an array of renowned wineries, and at the gateway to Victoria’s snowfields region.
Presenting lofty high ceilings and abundant natural light, the home features an inviting living room at the entry with a recently installed Coonara wood heater. A generous separate family room is positioned alongside a large dining area, flowing seamlessly out to an undercover alfresco dining terrace ideal for outdoor entertaining.
The alfresco area overlooks a private garden featuring a sprawling lawn, four substantial raised vegetable beds, several mature and productive citrus trees, a copse of eucalyptus trees hosting local native birdlife, and a separate fully fenced manicured lawn ideal for pets or secure children’s play.
Set at the heart of the home, a spacious kitchen comprises stone benchtops, a breakfast bar for casual meals, ample storage with an oversized walk-in pantry, and stainless steel appliances including a dishwasher and a premium 900mm freestanding La Germania oven with gas cooktop.
Discretely positioned at the rear, the master bedroom includes a large walk-in wardrobe, and a contemporary ensuite with a semi-frameless glass shower and stone vanity. Four additional light-filled bedrooms are each equipped with built-in wardrobes, and are complemented by an airy central bathroom with a semi-frameless glass shower, a stone vanity, a separate bathtub, and a separate W/C. The home also includes a large laundry with direct outdoor access, plus a substantial flexible room off the front living area, ideal for use as a home office, children’s playroom, music room or home gym.
Featuring zoned evaporative cooling with two units, gas ducted heating, ceiling fans in all bedrooms, an alarm system, a woodshed, a 18,000L water tank, and a remote double lock-up garage, the home also boasts an immense 100sqm (approx.) powered workshop, with vehicle access via Badger Creek Road, roller door access, and an impressive powered workbench.
Cashback estimates are indicative and subject to LendUs terms and conditions. Repayments are a guide only.
 5 bed
 2 bath
 8 car
You May Also Like
Similar homes near this one.