40 Rachel Circuit, Nairne, SA 5252 - House sold - PropertyMate
Sold on 25 July 2019
Well Located Family Home
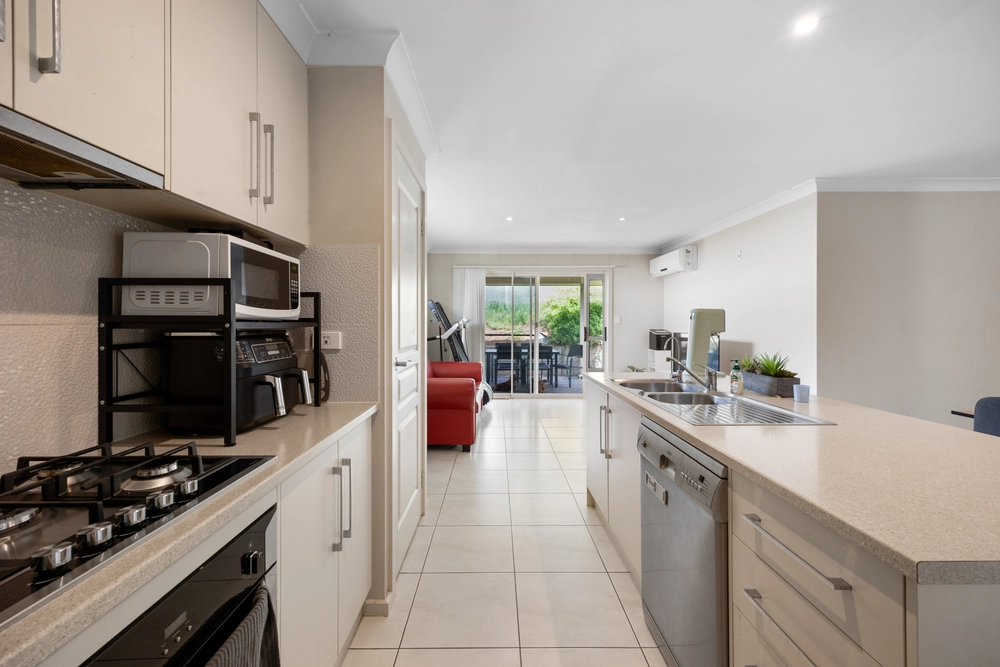
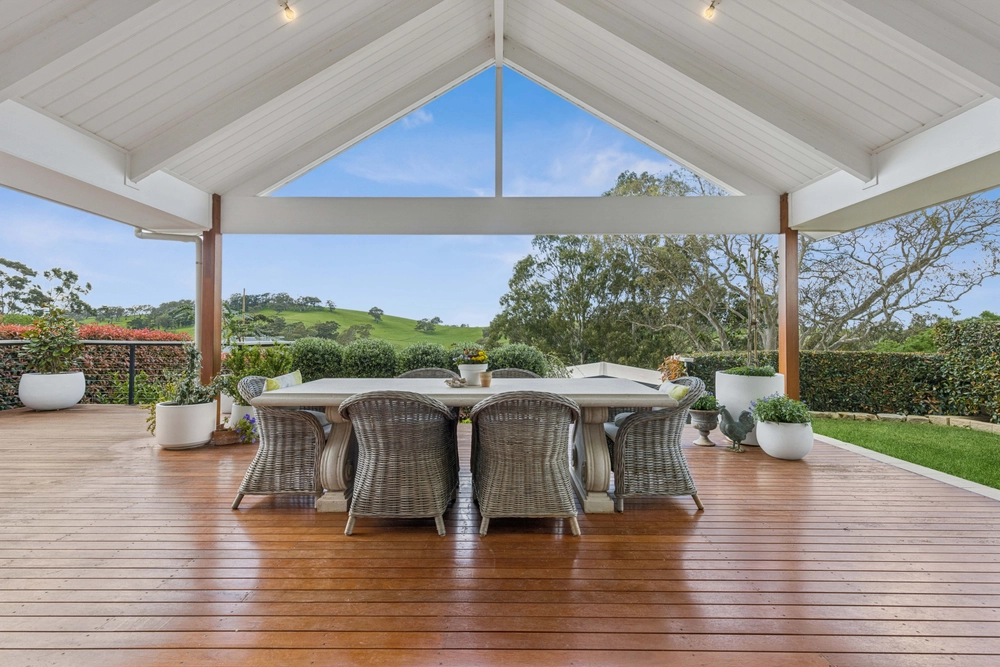
Are you looking to enjoy the lifestyle offered in the Adelaide Hills? If you are I have the perfect property that offers 4 bedrooms with the master bedroom complete with ensuite and walk-in robe and all remaining bedrooms having built in robes. The kitchen is located to the centre of the properties floor plan and is open plan with the everyday living and dining which opens up to the outdoor rear under main roof entertaining area to make for seamless indoor and outdoor living and entertaining.
Other features that we love about this property:
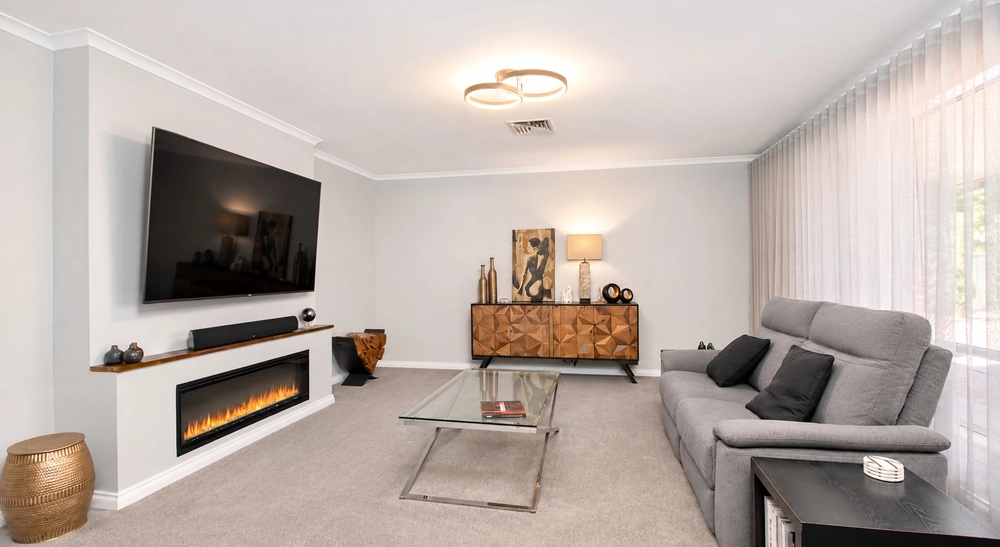
– Double garage under the main roof – Rear entertaining area under main roof – Large Floor plan with four Bedrooms – Kitchen with pantry – Two Living spaces – Fully established front and rear gardens – Surrounded by other quality establish homes – Easy access to parks, town centre and Nairne School Situated on an allotment of 645sqm this home is the perfect size if you are searching for a home for your family with room for the kids in the back yard. A beautifully presented and appealing location you will be impressed with all this home has to offer.
For all enquiries and to arrange to view this property please call Craig Costello on 0448 212 066 or email craigc@harrisre.com.au all inspections are by private appointment.
Specifications: CT / 6143/741 Council / City of Mount Barker Zoning / R Built / 2007 Land / 645m2 Council Rates / $2388pa SA Water / $75pq (supply charge only) ES Levy / $138pa
All information provided has been obtained from sources we believe to be accurate, however, we cannot guarantee the information is accurate and we accept no liability for any errors or omissions (including but not limited to a property's land size, floor plans and size, building age and condition) Interested parties should make their own enquiries and obtain their own legal advice.


 4 bed
 2 bath
 2 car